

For more information regarding the value of a property, please contact us for a free consultation.
Key Details
Property Type Single Family Home
Sub Type Single Family Residence
Listing Status Sold
Purchase Type For Sale
Square Footage 3,362 sqft
Subdivision Gabriels Grove Sec 1
MLS Listing ID 8870140
Sold Date -
Bedrooms 4
Full Baths 4
HOA Fees $70/ann
HOA Y/N Yes
Year Built 2011
Annual Tax Amount $7,461
Tax Year 2026
Lot Size 1.068 Acres
Acres 1.068
Property Sub-Type Single Family Residence
Source actris
Property Description
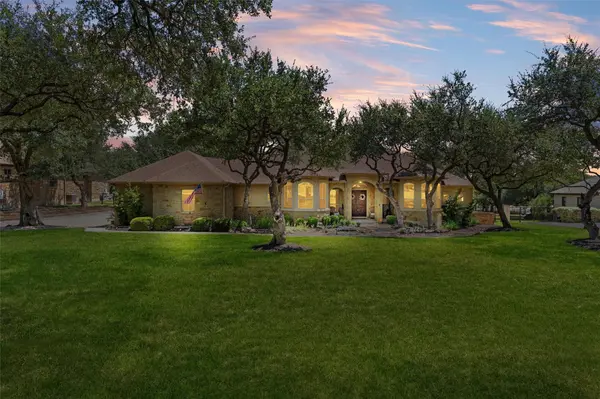
Gorgeous custom Tuscan-style home situated on 1.068 serene, tree-dotted acres in the prestigious gated community of Gabriel's Grove. Step through the regal double doors into an open floor plan showcasing exceptional craftsmanship throughout, including multiple ornate coffered ceilings, expansive windows with plantation shutters, graceful arched entryways, and rich wood flooring in the living room, dedicated office, and primary bedroom. The living room is framed by views of mature trees and anchored by a dramatic floor-to-ceiling stone fireplace. Designed for both everyday living and entertaining, the impressive kitchen features two islands, each with its own sink, including one with a built-in wine rack and another with breakfast-bar seating. Granite countertops, a striking stone cove, stained wood cabinetry, stainless steel appliances, and a pantry complete the space. A dedicated office with a charming bay window provides a comfortable setting for working from home. The spacious primary suite offers direct patio access and a well-appointed ensuite bath with dual vanities, a soaking tub accented by an industrial-design chandelier, a walk-in shower, and a large walk-in closet. Three additional bedrooms each include their own closets, with two connected by a Jack-and-Jill bath and the third conveniently located beside a full bath. Upstairs, a generous flex space with a full bath and closet offers endless possibilities as a media room, game room, or private guest suite. The laundry room includes a utility sink and ample cabinetry for added storage. Outside, the expansive backyard features a large covered patio ideal for entertaining while enjoying peaceful views of the mature trees, plus a separate patio nestled among the trees with a firepit. With plenty of room to roam, relax, and customize, this exceptional property offers space and versatility in a convenient location near Lake Georgetown, shopping, dining, and recreation, with easy access to TX-195 and I-35.
Location
State TX
County Williamson
Area Gtw
Rooms
Main Level Bedrooms 4
Interior
Interior Features Breakfast Bar, Built-in Features, Ceiling Fan(s), Coffered Ceiling(s), Chandelier, Granite Counters, Double Vanity, Interior Steps, Kitchen Island, Multiple Living Areas, Open Floorplan, Pantry, Primary Bedroom on Main, Recessed Lighting, Soaking Tub, Study/Home Office, Walk-In Closet(s)
Heating Central
Cooling Central Air
Flooring Carpet, Tile, Wood
Fireplaces Number 1
Fireplaces Type Family Room, Stone, Wood Burning
Fireplace Y
Appliance Cooktop, Dishwasher, Disposal, Exhaust Fan, Microwave, Oven, Double Oven, Range, Stainless Steel Appliance(s)
Exterior
Exterior Feature Exterior Steps, Gutters Full, Lighting, Private Yard
Garage Spaces 3.0
Fence Back Yard, Fenced, Wrought Iron
Pool None
Community Features Gated
Utilities Available Electricity Available, Water Available
Waterfront Description None
View Trees/Woods
Roof Type Shingle
Accessibility None
Porch Covered, Front Porch, Patio
Total Parking Spaces 6
Private Pool No
Building
Lot Description Back Yard, Front Yard, Landscaped, Native Plants, Sprinkler - Automatic, Trees-Large (Over 40 Ft), Many Trees, Trees-Medium (20 Ft - 40 Ft), Views
Faces Southwest
Foundation Slab
Sewer Septic Tank
Water Public
Level or Stories Two
Structure Type Stone,Stucco
New Construction No
Schools
Elementary Schools Jo Ann Ford
Middle Schools Douglas Benold
High Schools Georgetown
School District Georgetown Isd
Others
HOA Fee Include Common Area Maintenance
Restrictions Deed Restrictions
Ownership Fee-Simple
Acceptable Financing Cash, Conventional, FHA, VA Loan
Tax Rate 1.5556
Listing Terms Cash, Conventional, FHA, VA Loan
Special Listing Condition Standard
Read Less Info
Want to know what your home might be worth? Contact us for a FREE valuation!

Our team is ready to help you sell your home for the highest possible price ASAP
Bought with Realty Texas LLC
NEARBY SCHOOLS & BUSINESSES
GET MORE INFORMATION