

For more information regarding the value of a property, please contact us for a free consultation.
Key Details
Property Type Single Family Home
Sub Type Single Family Residence
Listing Status Sold
Purchase Type For Sale
Square Footage 1,814 sqft
Subdivision Sierra Vista Sec 01
MLS Listing ID 7555294
Sold Date -
Bedrooms 3
Full Baths 2
HOA Y/N No
Year Built 1985
Annual Tax Amount $4,918
Tax Year 2026
Lot Size 7,187 Sqft
Acres 0.165
Property Sub-Type Single Family Residence
Source actris
Property Description
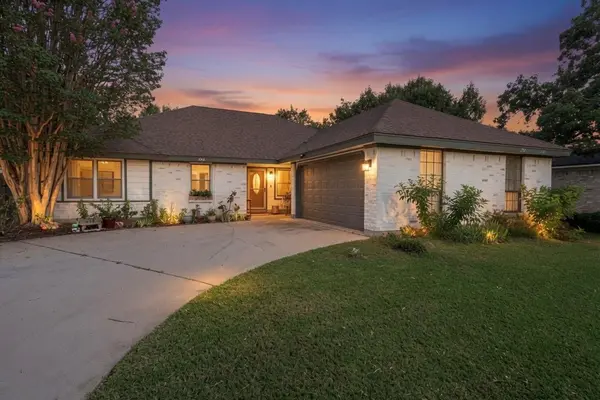
Welcome to this charming 3-bedroom, 2-bath home located in the highly sought after area of West Georgetown! As you step inside, you'll immediately notice the spacious open layout, beautiful flooring, high ceilings, and an abundance of natural light that creates a warm and inviting atmosphere. The beautifully renovated kitchen is sure to impress with beautiful quartz countertops, hexagon tile flooring, gorgeous cabinetry, an undermount sink, gas range, stylish backsplash, a pantry, and abundant cabinet and counter space. The spacious primary suite features a huge walk-in closet, double vanity, relaxing garden tub, and a separate walk-in shower. Step outside to enjoy the backyard, complete with a covered patio, storage shed, and an incredible Amish-made chicken coop—an ideal bonus for anyone who has always wanted to keep backyard chickens. Additional features include high quality Andersen windows, recessed lighting, ceilings fans throughout, a water softener, sprinkler system, a 2-car garage, and a cozy brick fireplace that's perfect for the cooler months. This home is a rare gem that combines modern upgrades with classic charm, offers the added benefit of no HOA, and is the perfect place to experience the beauty of Georgetown living.
Location
State TX
County Williamson
Area Gtw
Rooms
Main Level Bedrooms 3
Interior
Interior Features Ceiling Fan(s), Ceiling-High, Quartz Counters, Stone Counters, Double Vanity, Multiple Dining Areas, Open Floorplan, Pantry, Recessed Lighting, Walk-In Closet(s)
Heating Central
Cooling Central Air
Flooring Carpet, Laminate, Tile
Fireplaces Number 1
Fireplaces Type Living Room
Fireplace Y
Appliance Dishwasher, Microwave, Free-Standing Gas Range, Stainless Steel Appliance(s), Water Heater, Water Softener
Exterior
Exterior Feature See Remarks
Garage Spaces 2.0
Fence Privacy
Pool None
Community Features Curbs, Street Lights
Utilities Available Electricity Connected, Natural Gas Connected, Sewer Connected, Water Connected
Waterfront Description None
View None
Roof Type Shingle
Accessibility None
Porch Covered, Rear Porch
Total Parking Spaces 4
Private Pool No
Building
Lot Description Back Yard, Curbs, Front Yard, Sprinklers In Rear, Sprinklers In Front
Faces Southeast
Foundation Slab
Sewer Public Sewer
Water Public
Level or Stories One
Structure Type Brick,Vertical Siding
New Construction No
Schools
Elementary Schools Wolf Ranch Elementary
Middle Schools James Tippit
High Schools East View
School District Georgetown Isd
Others
Restrictions Deed Restrictions
Ownership Fee-Simple
Acceptable Financing Cash, Conventional, FHA, VA Loan
Tax Rate 1.817
Listing Terms Cash, Conventional, FHA, VA Loan
Special Listing Condition Standard
Read Less Info
Want to know what your home might be worth? Contact us for a FREE valuation!

Our team is ready to help you sell your home for the highest possible price ASAP
Bought with Currey Real Estate
NEARBY SCHOOLS & BUSINESSES
GET MORE INFORMATION