

For more information regarding the value of a property, please contact us for a free consultation.
Key Details
Property Type Single Family Home
Sub Type Single Family Residence
Listing Status Sold
Purchase Type For Sale
Square Footage 3,080 sqft
Subdivision North Lakewood Sec 03
MLS Listing ID 5536146
Sold Date -
Bedrooms 5
Full Baths 4
HOA Y/N No
Year Built 1997
Annual Tax Amount $10,059
Tax Year 2025
Lot Size 1.000 Acres
Acres 1.0
Property Sub-Type Single Family Residence
Source actris
Property Description
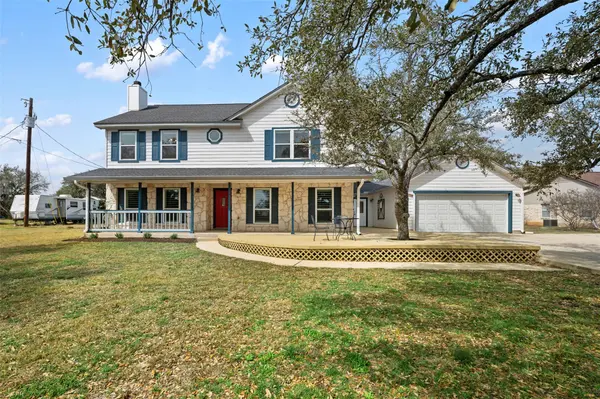
Discover the perfect blend of space, convenience, and fun with this beautiful classic two-story home situated on an unrestricted acre on the desirable west side of Georgetown. Ideally located just minutes from everyday essentials like H-E-B and Randall's, as well as the growing collection of shops, restaurants, and conveniences along the Williams Drive corridor, this property offers both privacy and accessibility. Inside, the home welcomes you with an abundance of space designed for comfortable living and effortless entertaining. A rare and highly sought-after feature, this home offers two primary suites—one conveniently located on the main floor and another upstairs—providing flexibility for multi-generational living or hosting guests. Upstairs, you'll also find three additional bedrooms and another full bathroom, giving everyone their own space to relax and unwind. Multiple living and dining areas throughout the home create endless possibilities for gathering, working, or simply enjoying day-to-day life. Step outside and experience a backyard built for fun and memory-making. The expansive acre offers room to roam, while the dedicated play area—with two cable zip lines and a tetherball pole—creates an exciting outdoor retreat right at home. With plenty of space to expand, entertain, or simply enjoy the peaceful surroundings, this property delivers a lifestyle that's hard to find. If you've been searching for space, versatility, and a location that keeps you close to it all, this one truly has it all. Come see it for yourself and imagine the possibilities.
Location
State TX
County Williamson
Area Gtw
Rooms
Main Level Bedrooms 1
Interior
Interior Features Two Primary Suties, Ceiling Fan(s), Corian Counters, Double Vanity, In-Law Floorplan, Interior Steps, Multiple Dining Areas, Multiple Living Areas, Primary Bedroom on Main, Recessed Lighting, Walk-In Closet(s)
Heating Central
Cooling Central Air
Flooring Carpet, Tile, Wood
Fireplaces Number 1
Fireplaces Type Living Room
Fireplace Y
Appliance Dishwasher, Disposal, Exhaust Fan, Gas Range, Free-Standing Gas Range, Free-Standing Refrigerator, Water Heater, Tankless Water Heater
Exterior
Exterior Feature Gutters Full, Playground
Garage Spaces 2.0
Fence Wood
Pool None
Community Features None
Utilities Available Electricity Connected, Propane, Sewer Connected, Water Connected
Waterfront Description None
View Neighborhood, Trees/Woods
Roof Type Shingle
Accessibility None
Porch Covered, Front Porch, Patio, Rear Porch
Total Parking Spaces 4
Private Pool No
Building
Lot Description Level, Trees-Large (Over 40 Ft), Trees-Medium (20 Ft - 40 Ft)
Faces East
Foundation Slab
Sewer Septic Tank
Water Public
Level or Stories Two
Structure Type HardiPlank Type,Stone
New Construction No
Schools
Elementary Schools Jo Ann Ford
Middle Schools Douglas Benold
High Schools Georgetown
School District Georgetown Isd
Others
Restrictions Deed Restrictions
Ownership Fee-Simple
Acceptable Financing Cash, Conventional, FHA, VA Loan
Tax Rate 1.55
Listing Terms Cash, Conventional, FHA, VA Loan
Special Listing Condition Standard
Read Less Info
Want to know what your home might be worth? Contact us for a FREE valuation!

Our team is ready to help you sell your home for the highest possible price ASAP
Bought with Madden Real Estate Group
NEARBY SCHOOLS & BUSINESSES
GET MORE INFORMATION