

For more information regarding the value of a property, please contact us for a free consultation.
Key Details
Property Type Single Family Home
Sub Type Single Family Residence
Listing Status Sold
Purchase Type For Sale
Square Footage 2,908 sqft
Subdivision Lake Georgetown Estates
MLS Listing ID 4602719
Sold Date -
Bedrooms 5
Full Baths 4
HOA Y/N No
Year Built 1998
Annual Tax Amount $12,750
Tax Year 2024
Lot Size 2.620 Acres
Acres 2.62
Property Sub-Type Single Family Residence
Source actris
Property Description
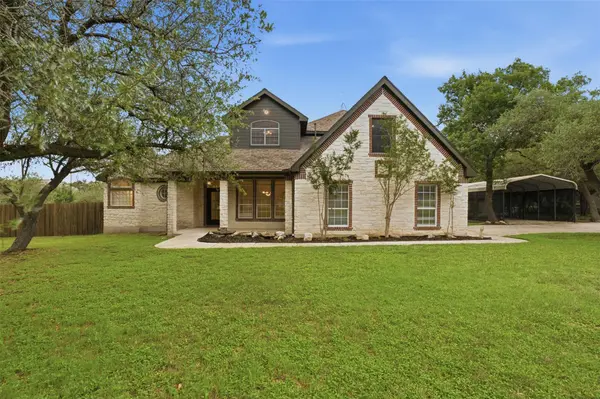
One or more photos may be virtually staged. Nestled on 2.6 heavily wooded acres, this custom-built 4-bedroom, 4-bath home with a versatile flex room offers the perfect blend of privacy, comfort, and convenience. Located just outside the city limits, with easy access to the tollway and within the highly sought-after Georgetown ISD, this property offers peaceful country living and nearby lake access. Designed with both functionality and lifestyle in mind, the home features soaring ceilings, abundant natural light, and thoughtfully designed spaces throughout. The spacious screened-in porch with a large ceiling fan creates the perfect setting for morning coffee, with views of the surrounding wildlife and serene wooded surroundings. The beautifully updated interior features fresh paint inside and out, new kitchen countertops, backsplash, sinks, and faucets, and renovated primary bath vanities, shower, soaking tub, and fixtures. Additional updates include refreshed finishes in the downstairs bath and brand-new toilets throughout the home. The flex room offers endless possibilities and can serve as a game room, home office, craft room, or even an additional private suite thanks to its closet and en suite bath. Custom wood shelving and built-in closet lighting throughout the home add a level of craftsmanship rarely found today. Outdoor enthusiasts and hobbyists will appreciate the oversized 2-car carport with ample space for boat or RV parking, as well as the detached 2-bay workshop complete with a 4-post car lift. A private deck off the primary suite is already structurally engineered and wired for a future hot tub installation. Additional standout features include a Texas Tech-designed storm shelter in the utility room, a fire sprinkler system in the attached garage, a utility room sink, abundant storage throughout, and the peaceful backdrop of the “Hundred Acre Wood,” which offers endless opportunities to explore and enjoy nature.
Location
State TX
County Williamson
Area Gtw
Rooms
Main Level Bedrooms 1
Interior
Interior Features Two Primary Suties, Ceiling Fan(s), Tray Ceiling(s), Quartz Counters, Crown Molding, Entrance Foyer, Kitchen Island, Open Floorplan, Pantry, Smart Thermostat, Soaking Tub, Storage, Walk-In Closet(s), Wired for Sound
Heating Central, Propane
Cooling Ceiling Fan(s), Central Air, Dual
Flooring Carpet, Tile, Vinyl
Fireplaces Number 1
Fireplaces Type Wood Burning
Fireplace Y
Appliance Built-In Electric Oven, Cooktop, Dishwasher, ENERGY STAR Qualified Water Heater, Exhaust Fan, Gas Cooktop, Microwave, Double Oven, Water Softener Owned
Exterior
Exterior Feature Private Yard, Satellite Dish
Garage Spaces 4.0
Fence Wood
Pool None
Community Features Underground Utilities
Utilities Available Cable Available, Electricity Connected, Other, Propane, Underground Utilities, Water Available, Water Connected
Waterfront Description None
View Trees/Woods
Roof Type Composition
Accessibility None
Porch Covered, Deck, Enclosed, Front Porch, Screened
Total Parking Spaces 6
Private Pool No
Building
Lot Description Private, Rolling Slope, Trees-Heavy, Trees-Large (Over 40 Ft)
Faces Southwest
Foundation Slab
Sewer Aerobic Septic
Water MUD
Level or Stories Two
Structure Type Cement Siding,Stone
New Construction No
Schools
Elementary Schools Jo Ann Ford
Middle Schools Douglas Benold
High Schools Georgetown
School District Georgetown Isd
Others
Restrictions None
Ownership See Remarks
Acceptable Financing See Remarks, Cash, Conventional
Tax Rate 1.5512
Listing Terms See Remarks, Cash, Conventional
Special Listing Condition Standard
Read Less Info
Want to know what your home might be worth? Contact us for a FREE valuation!

Our team is ready to help you sell your home for the highest possible price ASAP
Bought with KWLS - T. Kerr Property Group
NEARBY SCHOOLS & BUSINESSES
GET MORE INFORMATION