

For more information regarding the value of a property, please contact us for a free consultation.
Key Details
Property Type Single Family Home
Sub Type Single Family Residence
Listing Status Sold
Purchase Type For Sale
Square Footage 3,975 sqft
Subdivision Serenada Country Estates
MLS Listing ID 3558438
Sold Date -
Bedrooms 5
Full Baths 4
Half Baths 1
HOA Y/N No
Year Built 1978
Annual Tax Amount $9,473
Tax Year 2025
Lot Size 1.040 Acres
Acres 1.04
Property Sub-Type Single Family Residence
Source actris
Property Description
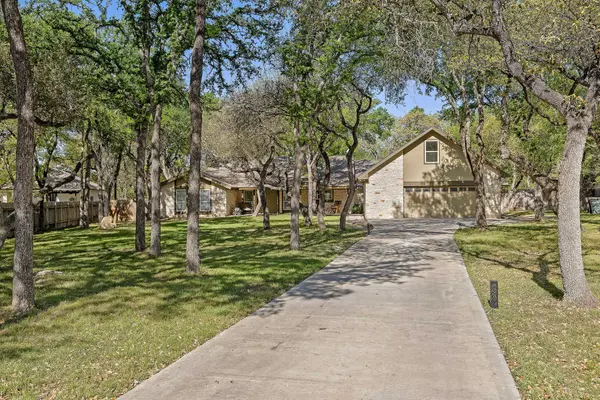
Nestled on a sprawling 1.04-acre estate lot in the sought-after Serenada Country Estates, this custom limestone ranch offers the perfect blend of Texas hill country "elbow room" and modern convenience. This property is a rare find with no mandatory HOA, allowing you the freedom to utilize your land as you see fit - whether that's parking a boat, building a workshop, or simply enjoying the unparalleled privacy provided by the canopy of majestic, mature oak trees. The interior is designed for ultimate flexibility, featuring a versatile floor plan that caters to a variety of lifestyles. The heart of the home is a spacious living room anchored by a towering stone fireplace and vaulted ceilings with rich wood beams. Beyond the main gathering area, you'll find an abundance of distinct living spaces, including a game room, a separate flex room perfect for a home office or gym, and a mudroom with custom built-ins that transitions into a functional laundry zone. The kitchen is a chef's delight, boasting granite countertops, rich wood cabinetry, a built-in oven & microwave, and an electric cooktop, all overlooking a bright dining area. Step outside into your own private oasis. The expansive backyard is anchored by a sparkling inground pool and integrated hot tub, surrounded by a large concrete patio ideal for hosting summer barbecues or quiet evenings by the fire pit. The property also features a detached storage building and plenty of level ground for future additions. Located just minutes from Lake Georgetown and the historic Downtown Square, this home offers a quiet, "country-in-town" lifestyle with a lower tax rate and the benefit of Georgetown ISD schools. Experience the space, privacy, and versatility that only a true acre-plus estate can provide.
Location
State TX
County Williamson
Area Gtw
Rooms
Main Level Bedrooms 5
Interior
Interior Features Bookcases, Built-in Features, Ceiling Fan(s), Beamed Ceilings, Ceiling-High, Tray Ceiling(s), Ceiling-Vaulted, Granite Counters, Crown Molding, Double Vanity, In-Law Floorplan, Multiple Living Areas, Primary Bedroom on Main, Recessed Lighting, Walk-In Closet(s)
Heating Central
Cooling Ceiling Fan(s), Central Air
Flooring Concrete, Tile, Vinyl
Fireplaces Number 1
Fireplaces Type Living Room, Stone
Fireplace Y
Appliance Built-In Electric Oven, Cooktop, Dishwasher, Disposal, Electric Cooktop, Microwave, Oven, RNGHD, Stainless Steel Appliance(s)
Exterior
Exterior Feature Lighting, Private Yard
Garage Spaces 2.0
Fence Back Yard
Pool In Ground, Outdoor Pool
Community Features None
Utilities Available Electricity Available
Waterfront Description None
View Neighborhood, Trees/Woods
Roof Type Composition,Shingle
Accessibility None
Porch Front Porch, Rear Porch
Total Parking Spaces 6
Private Pool Yes
Building
Lot Description Back Yard, Cul-De-Sac, Front Yard, Public Maintained Road, Trees-Heavy, Trees-Medium (20 Ft - 40 Ft)
Faces Southeast
Foundation Slab
Sewer Septic Tank
Water Public
Level or Stories One
Structure Type HardiPlank Type,Stone
New Construction No
Schools
Elementary Schools Carver
Middle Schools Wagner
High Schools East View
School District Georgetown Isd
Others
Restrictions City Restrictions
Ownership Fee-Simple
Acceptable Financing Cash, Conventional, FHA, VA Loan
Tax Rate 1.555576
Listing Terms Cash, Conventional, FHA, VA Loan
Special Listing Condition Standard
Read Less Info
Want to know what your home might be worth? Contact us for a FREE valuation!

Our team is ready to help you sell your home for the highest possible price ASAP
Bought with Pohl Partners INC
NEARBY SCHOOLS & BUSINESSES
GET MORE INFORMATION