

For more information regarding the value of a property, please contact us for a free consultation.
Key Details
Property Type Single Family Home
Sub Type Single Family Residence
Listing Status Sold
Purchase Type For Sale
Square Footage 1,660 sqft
Subdivision Sun City Georgetown Nbrhd 45
MLS Listing ID 9048251
Sold Date -
Style Single level Floor Plan
Bedrooms 3
Full Baths 2
HOA Fees $163/mo
HOA Y/N Yes
Year Built 2007
Annual Tax Amount $6,502
Tax Year 2026
Lot Size 6,120 Sqft
Acres 0.1405
Property Sub-Type Single Family Residence
Source actris
Property Description
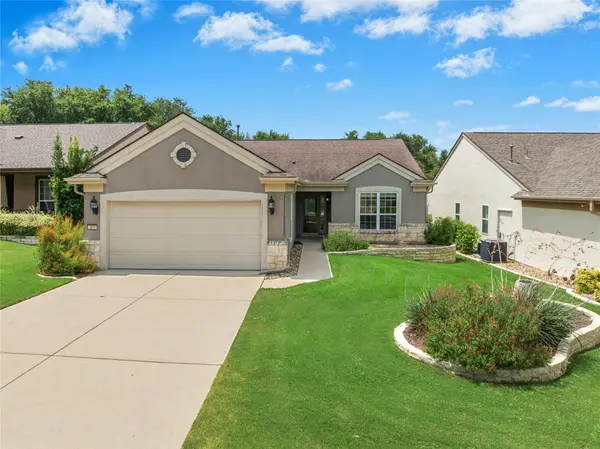
Enjoy peaceful greenbelt views and privacy from this popular Cambridge floor plan home. The bright sunroom is the perfect place to relax with a morning coffee, read a book, or simply enjoy the natural setting behind the home. An open living area features a gas log fireplace that adds warmth and charm, while the owner's suite offers bay window greenbelt views and an updated en-suite bath with a walk-in shower finished with a pebble and stone floor. Designed with easy mobility in mind, large hard tile flooring runs throughout the home—no carpet! The kitchen is equipped with granite countertops, built-in stainless steel oven and microwave, electric cooktop, and plenty of storage in 42-inch cabinets with decorative ribbon trim. The laundry room includes upper storage cabinets and a useful utility sink. An extended, kitchen-level (no steps) garage includes adjustable overhead storage racks for added convenience. Step outside to a fully fenced, south-facing backyard with an extended flagstone patio and limestone seating wall, creating a great space for outdoor entertaining or simply enjoying the peaceful greenbelt backdrop. All this, PLUS... located just a short golf cart ride from both Cowan Creek and White Wing Golf Courses, multiple resident fitness centers, clubs, activities and all the amenities that make Sun City such a sought-after active adult community! 2022 Maytag A/C. 2013 roof. 2013 Water Heater. Fusion XT Water Softener.
Location
State TX
County Williamson
Area Gtw
Rooms
Main Level Bedrooms 3
Interior
Interior Features Breakfast Bar, Ceiling Fan(s), Corian Counters, Granite Counters, Crown Molding, Double Vanity, Kitchen Island, No Interior Steps, Open Floorplan, Pantry, Primary Bedroom on Main, Recessed Lighting, Walk-In Closet(s)
Heating Ceiling, Central, Fireplace(s), Forced Air, Natural Gas
Cooling Ceiling Fan(s), Central Air, Electric
Flooring No Carpet, Tile
Fireplaces Number 1
Fireplaces Type Gas Log, Living Room
Fireplace Y
Appliance Built-In Oven(s), Dishwasher, Disposal, Electric Cooktop, Microwave, Stainless Steel Appliance(s), Vented Exhaust Fan, Water Heater
Exterior
Exterior Feature Rain Gutters
Garage Spaces 2.0
Fence Back Yard, Wrought Iron
Pool None
Community Features Clubhouse, Dog Park, Fishing, Fitness Center, Golf, Lake, Library, Planned Social Activities, Pool, Putting Green, Restaurant, Hot Tub, Sport Court(s)/Facility, Tennis Court(s), Underground Utilities, Trail(s)
Utilities Available Cable Available, Electricity Connected, Natural Gas Connected, Phone Available, Sewer Connected, Underground Utilities, Water Connected
Waterfront Description None
View Park/Greenbelt, Trees/Woods
Roof Type Composition,Shingle
Accessibility None
Porch Front Porch, Patio
Total Parking Spaces 4
Private Pool No
Building
Lot Description Greenbelt, Back Yard, Close to Clubhouse, Front Yard, Landscaped, Near Golf Course, Sprinkler - Automatic, Trees-Medium (20 Ft - 40 Ft), Views
Faces North
Foundation Slab
Sewer Public Sewer
Water Public
Level or Stories One
Structure Type Stone,Stucco
New Construction No
Schools
Elementary Schools Na_Sun_City
Middle Schools Na_Sun_City
High Schools Na_Sun_City
School District Georgetown Isd
Others
HOA Fee Include Common Area Maintenance
Restrictions Adult 55+
Ownership Fee-Simple
Acceptable Financing Cash, Conventional, FHA, VA Loan
Tax Rate 1.82
Listing Terms Cash, Conventional, FHA, VA Loan
Special Listing Condition Standard
Read Less Info
Want to know what your home might be worth? Contact us for a FREE valuation!

Our team is ready to help you sell your home for the highest possible price ASAP
Bought with The Stacy Group, LLC
NEARBY SCHOOLS & BUSINESSES
GET MORE INFORMATION