

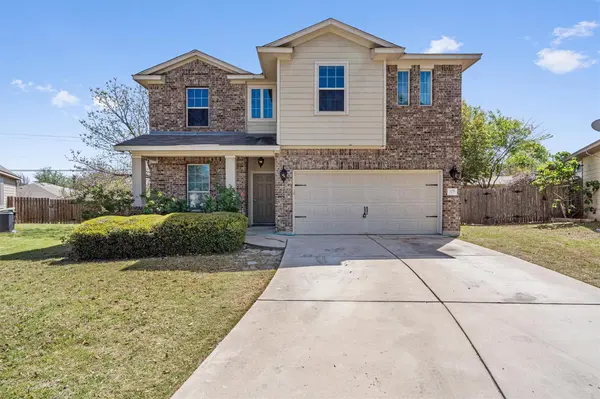
For more information regarding the value of a property, please contact us for a free consultation.
Key Details
Property Type Single Family Home
Sub Type Single Family Residence
Listing Status Sold
Purchase Type For Sale
Square Footage 2,631 sqft
Subdivision Park At Brushy Creek
MLS Listing ID 9461812
Sold Date -
Bedrooms 5
Full Baths 3
Half Baths 1
HOA Y/N Yes
Year Built 2013
Annual Tax Amount $8,693
Tax Year 2025
Lot Size 9,718 Sqft
Acres 0.2231
Property Sub-Type Single Family Residence
Source actris
Property Description
One of the few 5 bedroom homes in neighborhood on a cul-de-sac with a huge backyard. Hardwood floors throughout (no carpet in major areas). Turn this massively renovated home (plus a game room/flex space) into yours below appraisal value (attached). Master bedroom and one bedroom (could be a study) downstairs. 3 bedrooms + game/flex area upstairs (one bedroom upstairs as private bath). Renovations include but not limited to: All brand new interior paint (including doors/trim and all shelves), all new quartz countertops, all new sinks, all new plumbing faucets and flex lines, all new toilets, all walk-in closets, all new cabinet hardware, all new kitchen recess cans, newer flooring, several new light fixtures and chandeliers, and upgraded bathroom mirrors. Close to all schools. Only a few miles away from $100B Samsung Development, Hooky Entertainment Center, and many more developments. HOA amenities include but not limited to: parks, playgrounds, pool, splash pad, trails, etc.
Location
State TX
County Williamson
Area Hu
Rooms
Main Level Bedrooms 2
Interior
Interior Features Two Primary Baths, Two Primary Suties, Ceiling Fan(s), Quartz Counters, Double Vanity, Kitchen Island, Open Floorplan, Pantry, Recessed Lighting, Soaking Tub, Study/Home Office, Walk-In Closet(s)
Heating Central
Cooling Ceiling Fan(s), Central Air, Electric
Flooring See Remarks
Fireplace Y
Appliance Dishwasher, Gas Range, Microwave, Oven, RNGHD, Free-Standing Refrigerator, Washer/Dryer, Water Heater
Exterior
Exterior Feature None
Garage Spaces 2.0
Fence Back Yard, Fenced, Full, Gate
Pool None
Community Features See Remarks, Playground, Pool
Utilities Available Electricity Connected, Propane, Sewer Connected, Water Connected
Waterfront Description None
View None
Roof Type Composition
Accessibility None
Porch Front Porch, Patio
Total Parking Spaces 4
Private Pool No
Building
Lot Description Back Yard, Cul-De-Sac
Faces Northwest
Foundation Slab
Sewer Public Sewer
Water See Remarks
Level or Stories Two
Structure Type See Remarks
New Construction No
Schools
Elementary Schools Nadine Johnson
Middle Schools Farley
High Schools Hutto
School District Hutto Isd
Others
Restrictions None
Ownership Fee-Simple
Acceptable Financing Cash, Conventional, FHA, FMHA, Owner May Carry, Texas Vet, VA Loan, Zero Down
Tax Rate 2.16
Listing Terms Cash, Conventional, FHA, FMHA, Owner May Carry, Texas Vet, VA Loan, Zero Down
Special Listing Condition Standard
Read Less Info
Want to know what your home might be worth? Contact us for a FREE valuation!

Our team is ready to help you sell your home for the highest possible price ASAP
Bought with Fox Realty
NEARBY SCHOOLS & BUSINESSES
GET MORE INFORMATION