

For more information regarding the value of a property, please contact us for a free consultation.
Key Details
Property Type Condo
Sub Type Condominium
Listing Status Sold
Purchase Type For Sale
Square Footage 1,918 sqft
Subdivision Oaks/Wilwood Condo
MLS Listing ID 3853301
Sold Date -
Style 1st Floor Entry,Single level Floor Plan
Bedrooms 3
Full Baths 2
HOA Fees $598/mo
HOA Y/N Yes
Year Built 2008
Tax Year 2025
Lot Size 2,705 Sqft
Acres 0.0621
Property Sub-Type Condominium
Source actris
Property Description
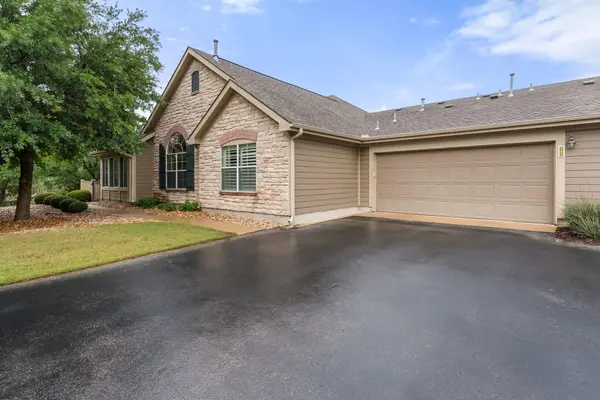
Privacy! Lock and Leave! LARGE Patio with a wooded view! HOA Dues cover EXTERIOR INSURANCE AND WATER in addition to common area maintenance and tons of social activities! Known as THE BEST UNIT in the complex. The previous owner upgraded every room-down to the door knobs. The 3rd bedroom could be an office. This cozy home has luxury travertine and laminate flooring (no carpet), updated light fixtures, interior paint, epoxy garage floor, plantation shutters on every window, artificial turf on patio. The primary bath features double vanities, walk in shower, and a LARGE walk in closet. The hallway from the kitchen to the laundry room closet has a butler's pantry and many other pantries/closets-TONS of storage! The community features-large clubhouse has a pool table, living room, kitchen, and hosts all sorts of social activities and pool. This is a 55+ community. Buyer and Buyer's agent to verify any and all information.
Location
State TX
County Williamson
Area Gtw
Rooms
Main Level Bedrooms 3
Interior
Interior Features Breakfast Bar, Ceiling Fan(s), Granite Counters, Double Vanity, Multiple Living Areas, No Interior Steps, Open Floorplan, Pantry, Primary Bedroom on Main, Recessed Lighting, Storage, Walk-In Closet(s)
Heating Central, Natural Gas
Cooling Ceiling Fan(s), Central Air, Electric
Flooring Laminate, Tile
Fireplaces Number 1
Fireplaces Type Gas Log, Gas Starter, Glass Doors, Living Room
Fireplace Y
Appliance Dishwasher, Disposal, Gas Cooktop, Free-Standing Gas Range, Free-Standing Refrigerator, Water Heater
Exterior
Exterior Feature Uncovered Courtyard, Dog Run, Gutters Full, Lighting, No Exterior Steps, Private Entrance
Garage Spaces 2.0
Fence Privacy
Pool Fenced, Outdoor Pool
Community Features Clubhouse, Cluster Mailbox, Common Grounds, Curbs, Pool, Underground Utilities
Utilities Available Cable Available, Electricity Connected, Natural Gas Connected, Sewer Connected, Underground Utilities, Water Connected
Waterfront Description None
View Trees/Woods
Roof Type Composition
Accessibility Central Living Area
Porch Front Porch
Total Parking Spaces 2
Private Pool Yes
Building
Lot Description Curbs, Few Trees, Landscaped, Level, Trees-Moderate
Faces Southwest
Foundation Slab
Sewer Public Sewer
Water Public
Level or Stories One
Structure Type Wood Siding,Stone
New Construction No
Schools
Elementary Schools The Village
Middle Schools Douglas Benold
High Schools Georgetown
School District Georgetown Isd
Others
HOA Fee Include See Remarks,Common Area Maintenance,Insurance,Landscaping,Maintenance Grounds,Maintenance Structure,Water
Restrictions Adult 55+
Ownership See Remarks
Acceptable Financing Cash, Conventional, FHA, VA Loan
Tax Rate 1.817376
Listing Terms Cash, Conventional, FHA, VA Loan
Special Listing Condition Standard
Read Less Info
Want to know what your home might be worth? Contact us for a FREE valuation!

Our team is ready to help you sell your home for the highest possible price ASAP
Bought with Compass RE Texas, LLC
NEARBY SCHOOLS & BUSINESSES
GET MORE INFORMATION