

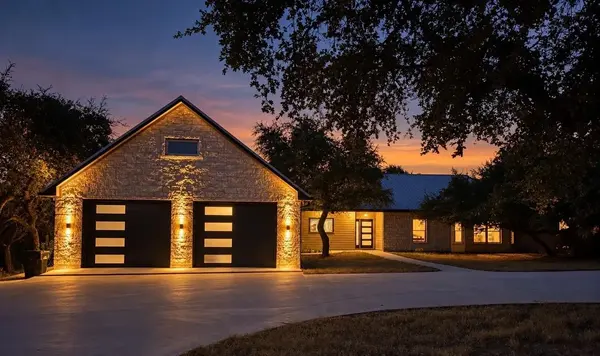
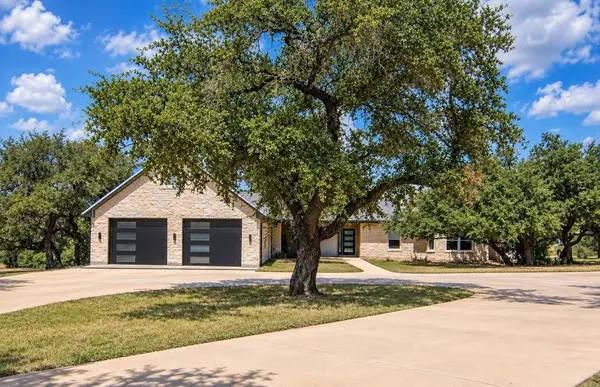
20608 Live Oak ST, Leander, TX 78641
REQUEST A TOUR If you would like to see this home without being there in person, select the "Virtual Tour" option and your agent will contact you to discuss available opportunities.
In-PersonVirtual Tour
$1,695,000
Est. payment /mo
4 Beds
4 Baths
2,601 SqFt
Save

UPDATED:

Key Details

Property Type Single Family Home

Sub Type Single Family Residence

Listing Status Active

Purchase Type For Sale

Square Footage 2,601 sqft

Price per Sqft $651

Subdivision Shady Mountain

MLS Listing ID 1200957

Bedrooms 4

Full Baths 2

Half Baths 2

HOA Y/N No

Year Built 2001

Annual Tax Amount $15,475

Tax Year 2026

Lot Size 5.590 Acres

Acres 5.59

Property Sub-Type Single Family Residence

Source actris

Property Description

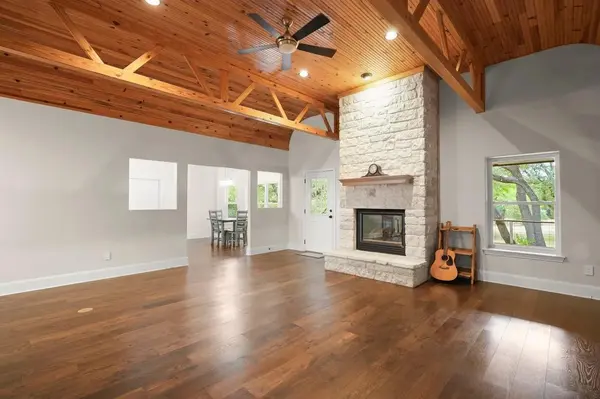
Rare multi-dwelling Hill Country estate offering total privacy with no HOA, minutes from Leander and Cedar Park. Situated on 5.59 mature oak-studded acres featuring a wet-weather creek with waterfalls and scenic walking trails. -- Main Residence - Custom built 4 bedroom, with approximately 3,637SF of quality living space, 9-inch thick exterior walls - made from Poly-Steel, high-efficiency climate control, vaulted-barrel ceilings, engineered hardwood flooring, gas fireplace. Gourmet kitchen boasts leathered granite, built-in oven-microwave, and tankless water heater. Luxurious primary suite with a soaking tub beneath a crystal chandelier, bluetooth shower speakers, and custom walk-in closet. Dedicated theater room with large custom tier seats, large screen, and a concession area, perfect for movie night. Large private office for quiet work environment, walk-in climate-controlled storage. Outdoor features include: a sprawling back deck with a hot tub and party lights, playscape, playhouse, and walking trails, all perfect for outdoor entertaining and enjoyment. Chicken coop and shed for homesteading projects, plus an integrated rainwater collection system that services entire property. -- Detached Guest House-Casita - approx. 1,200 SF- Fully independent 2-bedroom, 2-bathroom layout with a full kitchen, living space, and laundry. Built with thoughtful ADA considerations including a wraparound covered porch, wheelchair ramp, 36-inch doors, and a roll-in shower. -- Workshop & Living Quarters - Heavy-duty shop featuring three high-bay doors, built-in workbenches-cabinets, 120V-240V wiring, and space for indoor RV parking. Includes a separate 1,045 SF living area with a 2 bedrooms, full kitchen, full bath, and laundry room. An exceptional multi-generational property or income-producing setup blending luxury, self-sufficiency, and convenience

Location

State TX

County Travis

Area Ln

Rooms

Main Level Bedrooms 4

Interior

Interior Features Ceiling Fan(s), Chandelier, Granite Counters, Double Vanity, Eat-in Kitchen, Kitchen Island, Natural Woodwork, No Interior Steps, Pantry, Primary Bedroom on Main, Recessed Lighting, Smart Thermostat, Soaking Tub, Track Lighting, Walk-In Closet(s)

Heating Central

Cooling Central Air

Flooring Carpet, Tile, Wood

Fireplaces Number 1

Fireplaces Type Blower Fan, Gas Log, Living Room, Masonry, Propane, Raised Hearth, Stone

Fireplace Y

Appliance See Remarks

Exterior

Exterior Feature Rain Gutters, Lighting, Playground

Garage Spaces 2.0

Fence Barbed Wire

Pool None

Community Features None

Utilities Available Electricity Connected, Propane

Waterfront Description Creek,Dry/Seasonal

View Hill Country, Rural, Trees/Woods

Roof Type Metal

Accessibility See Remarks

Porch Covered, Deck, Front Porch, Rear Porch

Total Parking Spaces 4

Private Pool No

Building

Lot Description Front Yard, Gentle Sloping, Interior Lot, Native Plants, Private, Public Maintained Road, Many Trees, Trees-Medium (20 Ft - 40 Ft)

Faces Southeast

Foundation Slab

Sewer Aerobic Septic, Septic Tank

Water See Remarks

Level or Stories One

Structure Type Frame,HardiPlank Type,Blown-In Insulation,Masonry – All Sides,Stone

New Construction No

Schools

Elementary Schools Cc Mason

Middle Schools Cedar Park

High Schools Leander High

School District Leander Isd

Others

Restrictions Deed Restrictions

Ownership Fee-Simple

Acceptable Financing Cash, Conventional

Tax Rate 1.89

Listing Terms Cash, Conventional

Special Listing Condition Standard


Read Less Info
Listed by Blue Door Realty Group • Stephanie Biggs

NEARBY SCHOOL & BUSINESS

GET MORE INFORMATION

Heather Witte
Heather Witte

Broker Associate License ID: 550616

+1(512) 717-0516 | team@wittegrp.com

Name
Phone*
Message