



UPDATED:
Key Details
Property Type Single Family Home
Sub Type Single Family Residence
Listing Status Active
Purchase Type For Sale
Square Footage 3,561 sqft
Price per Sqft $182
Subdivision Hawkes Landing
MLS Listing ID 9414917
Style 1st Floor Entry
Bedrooms 5
Full Baths 4
HOA Fees $475/ann
HOA Y/N Yes
Annual Tax Amount $1,534
Tax Year 2026
Lot Size 7,187 Sqft
Acres 0.165
Property Sub-Type Single Family Residence
Source actris
Property Description
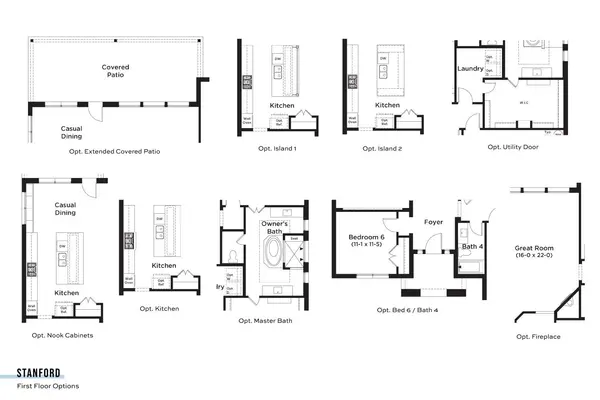
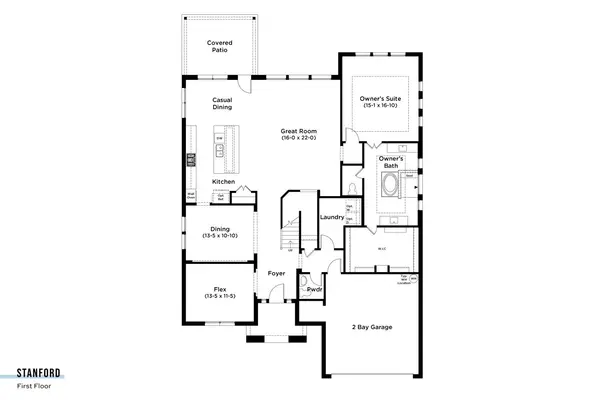
The main level features a bright, expansive Great Room that flows seamlessly into the casual dining area, creating an inviting space for gathering with guests. The gourmet kitchen is designed to impress with quartz countertops, extended cabinetry and countertop space into the casual dining area, three pendant lights, and a convenient pull-out trash cabinet. A formal dining room, laundry room, and additional downstairs bedroom with a full bathroom add flexibility and functionality to the thoughtfully designed floor plan.
Tucked away at the rear of the home, the spacious Primary Suite offers abundant natural light and a relaxing retreat. The ensuite Primary Bath features a separate soaking tub and an enlarged shower with dual showerheads. A generous walk-in closet with direct access to the laundry room adds everyday convenience.
Upstairs, three additional bedrooms each feature walk-in closets, complemented by two full bathrooms and an expansive game room that provides the perfect space for recreation, movie nights, or relaxing with guests.
With its open living areas, stylish kitchen finishes, private primary retreat, and flexible two-story design, the Stanford offers the space and versatility to fit your lifestyle. Come discover all this beautiful home has to offer!
Location
State TX
County Williamson
Rooms
Main Level Bedrooms 2
Interior
Interior Features Double Vanity, Kitchen Island, Pantry, Primary Bedroom on Main, Walk-In Closet(s)
Heating Central
Cooling Ceiling Fan(s), Central Air
Flooring Carpet, Tile, Vinyl
Fireplaces Type None
Fireplace No
Appliance Cooktop, Dishwasher, Disposal, Microwave, Oven, Stainless Steel Appliance(s)
Exterior
Exterior Feature None
Garage Spaces 2.0
Fence Back Yard, Fenced, Gate, Privacy, Wood
Pool None
Community Features Cluster Mailbox, Common Grounds, Curbs, Park, Picnic Area, Sidewalks, Street Lights, Underground Utilities
Utilities Available Electricity Available
Waterfront Description None
View None
Roof Type Composition
Porch Covered, Front Porch, Patio
Total Parking Spaces 4
Private Pool No
Building
Lot Description Interior Lot, Landscaped, Level
Faces West
Foundation Slab
Sewer Public Sewer
Water Public
Level or Stories Two
Structure Type Masonry – All Sides
New Construction No
Schools
Elementary Schools Bagdad
Middle Schools Leander Middle
High Schools Glenn
School District Leander Isd
Others
HOA Fee Include Common Area Maintenance
Special Listing Condition Standard
NEARBY SCHOOL & BUSINESS
GET MORE INFORMATION