



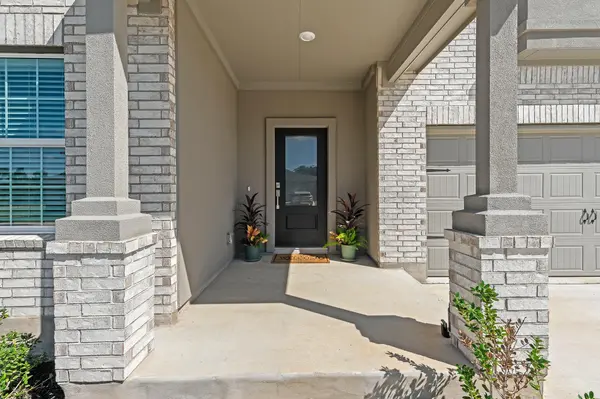

Open House
Sat Oct 17, 1:00pm - 3:00pm
UPDATED:
Key Details
Property Type Single Family Home
Sub Type Single Family Residence
Listing Status Coming Soon
Purchase Type For Sale
Square Footage 2,500 sqft
Subdivision Woodfield Preserve Ph 1
MLS Listing ID 9241544
Bedrooms 4
Full Baths 2
Half Baths 1
HOA Fees $120/mo
HOA Y/N Yes
Year Built 2026
Annual Tax Amount $1,929
Tax Year 2026
Lot Size 5,967 Sqft
Acres 0.137
Property Sub-Type Single Family Residence
Source actris
Property Description
The open-concept main level seamlessly connects the kitchen, dining, and living areas, creating an inviting setting for everyday living and entertaining. The owner's suite is conveniently located on the first floor, along with a private study near the entry that is ideal for working from home. Upstairs features three additional bedrooms, a full bath, and a large flex space perfect for a game room, media room, or second living area.
Close to what matters: McCoy Elementary School is approximately 0.6 miles away, Lake Georgetown 2.4 miles, H-E-B and nearby shopping 1.9 miles, Downtown Georgetown and Blue Hole Park 5.1 miles, Costco and Lowe's 5.5 miles, and Georgetown High School 8.1 miles. Enjoy convenient proximity and easy access to SH 195, SH 130 Toll Road, and the I-35 corridor.
A wonderful location near dining, shopping, schools, and recreation while still enjoying the space, privacy, mature trees, and natural surroundings of Woodland Preserve.
Location
State TX
County Williamson
Area Gtw
Rooms
Main Level Bedrooms 1
Interior
Interior Features Breakfast Bar, Ceiling Fan(s), Ceiling-Vaulted, Stone Counters, Double Vanity, Entrance Foyer, Kitchen Island, Open Floorplan, Pantry, Primary Bedroom on Main, Recessed Lighting, Soaking Tub, Walk-In Closet(s)
Heating Central, Natural Gas
Cooling Ceiling Fan(s), Central Air
Flooring Carpet, Laminate, Tile, Vinyl
Fireplace Y
Appliance Dishwasher, Gas Range, Microwave, Range, Stainless Steel Appliance(s)
Exterior
Exterior Feature No Exterior Steps, Private Entrance, Private Yard
Garage Spaces 2.0
Fence Back Yard, Fenced, Privacy, Wood
Pool None
Community Features Cluster Mailbox, Sidewalks, Suburban
Utilities Available Electricity Available, Sewer Available, Water Available
Waterfront Description None
View Neighborhood
Roof Type Composition,Shingle
Accessibility None
Porch Covered, Front Porch, Patio, Porch, Rear Porch
Total Parking Spaces 2
Private Pool No
Building
Lot Description Back Yard, Front Yard, Interior Lot
Faces Southwest
Foundation Slab
Sewer Public Sewer
Water Public
Level or Stories Two
Structure Type Brick,Masonry – Partial,Stucco
New Construction No
Schools
Elementary Schools Raye Mccoy
Middle Schools Charles A Forbes
High Schools Georgetown
School District Georgetown Isd
Others
HOA Fee Include Common Area Maintenance
Restrictions Deed Restrictions
Ownership Fee-Simple
Acceptable Financing Cash, Conventional, FHA, VA Loan
Tax Rate 2.37
Listing Terms Cash, Conventional, FHA, VA Loan
Special Listing Condition Standard
Virtual Tour https://site.mylistingphotos.com/1508-Acorn-Oak-Dr/idx
NEARBY SCHOOL & BUSINESS
GET MORE INFORMATION