


UPDATED:
Key Details
Property Type Single Family Home
Sub Type Single Family Residence
Listing Status Hold
Purchase Type For Sale
Square Footage 2,963 sqft
Price per Sqft $192
Subdivision Bluffs/Crystal Falls Sec I Ph
MLS Listing ID 9179635
Style 1st Floor Entry
Bedrooms 5
Full Baths 3
Half Baths 1
HOA Fees $63/mo
HOA Y/N Yes
Year Built 2011
Annual Tax Amount $11,191
Tax Year 2025
Lot Size 7,579 Sqft
Acres 0.174
Property Sub-Type Single Family Residence
Source actris
Property Description
The two-story entry opens to a formal dining room currently used as a home office, complete with a built-in bookcase. Beyond it, the main living room features a fireplace and opens to the kitchen and casual dining area. The kitchen is divided into practical work zones, with the sink and dishwasher overlooking the living room across a bar ledge, generous cabinetry and cooking space opposite, plus a separate refrigerator and pantry area. The layout gives the kitchen an uncluttered, polished feel that functions exceptionally well.
The primary suite is privately located on the first floor. Upstairs are four more bedrooms, two full baths and a second living area. One of the bedrooms is particularly spacious with its own en suite bath, making it a great option for guests, multigenerational living or even a second primary-style suite!
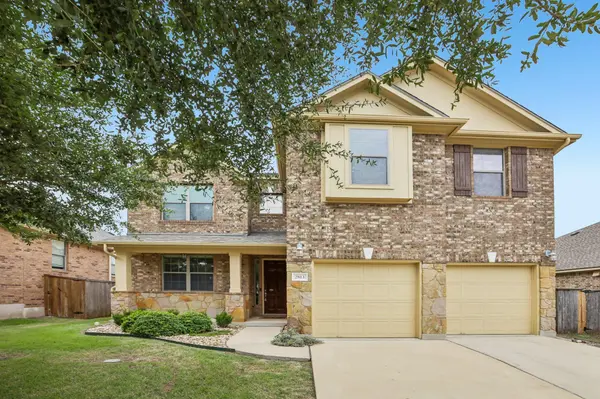
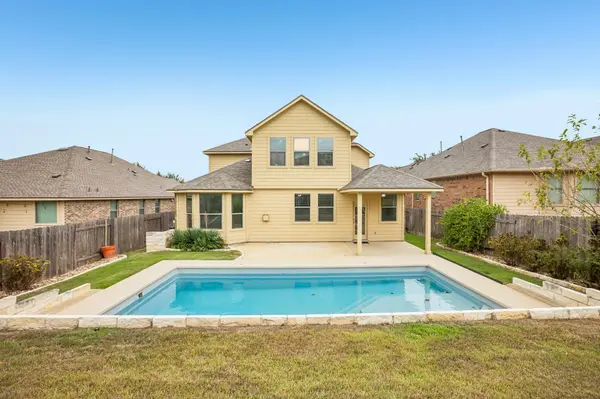
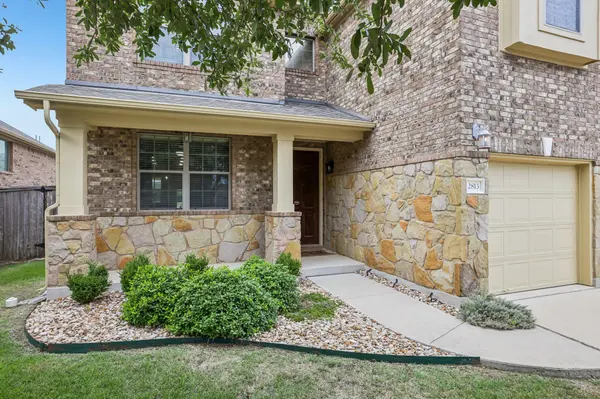
Out back, a fiberglass saltwater pool with deck jets gives you your own place to cool off without leaving home, along with a covered patio for shaded outdoor space. There's also a covered front porch and two-car garage.
Living in Crystal Falls adds even more: an Olympic-size pool, splash pad, a second pool open year-round, catch-and-release pond, playgrounds, sand volleyball, tennis/pickleball courts, golf, walking and nature trails, plus organized community events led by a full-time activities director.
Location
State TX
County Williamson
Area Cln
Rooms
Main Level Bedrooms 1
Interior
Interior Features Bookcases, Built-in Features, Ceiling Fan(s), Coffered Ceiling(s), Ceiling-High, Granite Counters, Double Vanity, Entrance Foyer, Interior Steps, Multiple Dining Areas, Multiple Living Areas, Pantry, Primary Bedroom on Main, Storage
Heating Central, Natural Gas
Cooling Central Air
Flooring Carpet, Tile
Fireplaces Number 1
Fireplaces Type Gas Log, Living Room
Fireplace Y
Appliance Dishwasher, Disposal, Microwave, Oven, Range, Water Softener
Exterior
Exterior Feature See Remarks, Gutters Full, Private Entrance, Private Yard
Garage Spaces 2.0
Fence Wood
Pool Fiberglass, In Ground, Salt Water
Community Features Cluster Mailbox, Common Grounds, Curbs, Fishing, Golf, High Speed Internet, Park, Picnic Area, Planned Social Activities, Playground, Pool, Restaurant, Sidewalks, Suburban, Tennis Court(s), Trail(s)
Utilities Available Electricity Connected, Natural Gas Connected, Sewer Connected, Water Connected
Waterfront Description None
View None
Roof Type Composition
Accessibility None
Porch Covered, Front Porch, Patio, Rear Porch
Total Parking Spaces 4
Private Pool Yes
Building
Lot Description City Lot, Cul-De-Sac, Landscaped, Level, Sprinkler - Automatic, Trees-Small (Under 20 Ft)
Faces East
Foundation Slab
Sewer Public Sewer
Water Public
Level or Stories Two
Structure Type Masonry – Partial,HardiPlank Type,Stone Veneer
New Construction No
Schools
Elementary Schools William J Winkley
Middle Schools Running Brushy
High Schools Leander High
School District Leander Isd
Others
HOA Fee Include Common Area Maintenance
Restrictions City Restrictions,Covenant,Deed Restrictions
Ownership Fee-Simple
Acceptable Financing Cash, Conventional, FHA, VA Loan
Tax Rate 2.0225
Listing Terms Cash, Conventional, FHA, VA Loan
Special Listing Condition Standard
Virtual Tour https://media.zillowmediaexperts.com/sites/ewngbyjg/unbranded
NEARBY SCHOOL & BUSINESS
GET MORE INFORMATION