



UPDATED:
Key Details
Property Type Single Family Home
Sub Type Single Family Residence
Listing Status Active
Purchase Type For Sale
Square Footage 1,464 sqft
Price per Sqft $327
Subdivision Greenwood Hills Sec 02
MLS Listing ID 2370879
Bedrooms 4
Full Baths 2
HOA Y/N No
Year Built 1965
Annual Tax Amount $5,561
Tax Year 2026
Lot Size 8,145 Sqft
Acres 0.187
Property Sub-Type Single Family Residence
Source actris
Property Description
The kitchen features leathered granite countertops with a waterfall edge, black stainless appliances and a mix of cabinetry and open shelving.
The primary suite has a walk-in closet and direct access to the covered patio. Its generously sized bathroom includes an oversized walk-in shower with dual shower heads, including a rain shower, a double vanity and a separate toilet room.
On the opposite side of the home from the primary suite, there are two additional bedrooms as well as a smaller fourth bedroom offering flexibility as a home office, nursery or hobby room, depending on your needs.
The secondary bathroom brings its own personality with alabaster sconces, playful floor tile details and terracotta shower tile. A skylight brings in natural light, while a shower and tub combination adds flexibility for everyday use.
Outside, the large, level, fully fenced backyard offers plenty of space for outdoor dining, gardening or simply spreading out. The covered patio gives you a shaded spot to relax or gather with friends.
The improvements extend beyond the finishes: the roof, HVAC and water heater were replaced in 2026, and the home has no cast iron plumbing. An attached garage and no HOA add to the everyday appeal. Walk to coffee at Spokesman or explore the food and entertainment at The Yard, then come home to your own space in an established South Austin neighborhood.
Location
State TX
County Travis
Rooms
Main Level Bedrooms 4
Interior
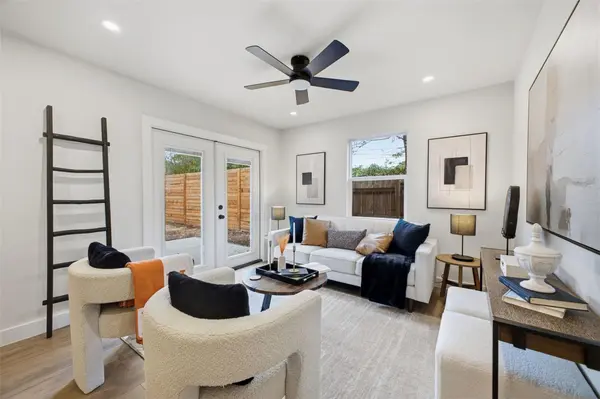
Interior Features Breakfast Bar, Ceiling Fan(s), Granite Counters, Double Vanity, In-Law Floorplan, Open Floorplan, Pantry, Primary Bedroom on Main, Recessed Lighting, Study/Home Office, Walk-In Closet(s)
Heating Central
Cooling Central Air, Wall/Window Unit(s)
Flooring Laminate, No Carpet, Tile
Fireplace No
Appliance Built-In Gas Oven, Dishwasher, Microwave, Free-Standing Refrigerator
Exterior
Exterior Feature Private Yard
Garage Spaces 2.0
Fence Back Yard
Pool None
Community Features None
Utilities Available Electricity Connected, Natural Gas Connected, Water Connected
Waterfront Description None
View None
Roof Type Composition
Porch Covered, Side Porch
Total Parking Spaces 4
Private Pool No
Building
Lot Description Back Yard
Faces South
Foundation Slab
Sewer Public Sewer
Water Public
Level or Stories One
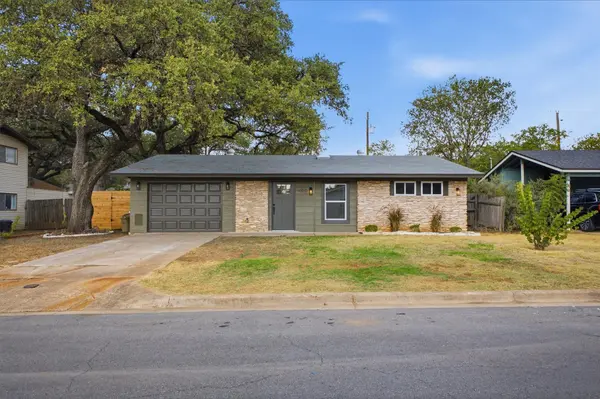
Structure Type Frame,Wood Siding,Stone
New Construction No
Schools
Elementary Schools Galindo
Middle Schools Bedichek
High Schools Travis
School District Austin Isd
Others
Special Listing Condition Standard
NEARBY SCHOOL & BUSINESS
GET MORE INFORMATION