



UPDATED:
Key Details
Property Type Single Family Home
Sub Type Single Family Residence
Listing Status Coming Soon
Purchase Type For Sale
Square Footage 2,453 sqft
Subdivision Briarcliff Inc Sec 14
MLS Listing ID 8962061
Bedrooms 3
Full Baths 3
HOA Fees $327/ann
HOA Y/N Yes
Year Built 2024
Annual Tax Amount $11,856
Tax Year 2026
Lot Size 0.446 Acres
Acres 0.4462
Property Sub-Type Single Family Residence
Source actris
Property Description
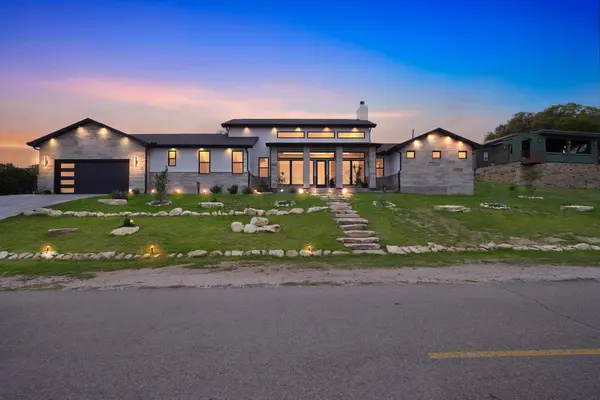
Soaring ceilings and expansive windows create an open, light-filled interior, while a dramatic floor-to-ceiling wood-burning fireplace anchors the main living space. The kitchen is designed for both gathering and everyday living, featuring a waterfall-edge island, custom cabinetry, designer lighting, a dedicated coffee and serving bar, and a spacious walk-in pantry.
The primary suite feels like a private retreat with its own sleek gas fireplace and spa-inspired bath. Two additional bedrooms, three full baths, and a dedicated office offer flexibility, complemented by thoughtfully integrated storage throughout.
Outside, the generously sized lot provides space, privacy, mature trees, and a shaded covered patio for enjoying the Hill Country setting. An oversized garage, extended driveway, and additional parking pad add exceptional everyday functionality.
Located in Briarcliff and served by Lake Travis ISD, residents enjoy access to community amenities including a marina and boat ramp, parks, trails, and a 9-hole golf course, with dining and recreation nearby.
Distinctive architecture, generous space, and a relaxed Hill Country setting—all in one thoughtfully designed single-story home.
Location
State TX
County Travis
Area Ls
Rooms
Main Level Bedrooms 3
Interior
Interior Features Ceiling Fan(s), Ceiling-High, Quartz Counters, Double Vanity, Eat-in Kitchen, No Interior Steps, Open Floorplan, Pantry, Primary Bedroom on Main, Recessed Lighting, Smart Thermostat, Soaking Tub, Storage, Study/Home Office, Walk-In Closet(s)
Heating Central, Fireplace(s)
Cooling Ceiling Fan(s), Central Air
Flooring Wood
Fireplaces Number 2
Fireplaces Type Gas, Wood Burning
Fireplace Y
Appliance Cooktop, Dishwasher, Disposal, RNGHD, Refrigerator, Stainless Steel Appliance(s), Washer/Dryer
Exterior
Exterior Feature Exterior Steps, Gutters Full
Garage Spaces 3.0
Fence None
Pool None
Community Features BBQ Pit/Grill, Clubhouse, Common Grounds, Dog Park, Golf, Lake, Library, Park, Picnic Area, Playground, Restaurant, Tennis Court(s), Trail(s)
Utilities Available Above Ground, Cable Available, Propane, Sewer Connected, Water Connected
Waterfront Description None
View Hill Country, Trees/Woods
Roof Type Shingle
Accessibility Central Living Area, Common Area
Porch Covered, Front Porch, Patio
Total Parking Spaces 6
Private Pool No
Building
Lot Description Back Yard, Front Yard, Landscaped, Pie Shaped Lot
Faces Northwest
Foundation Slab
Sewer Aerobic Septic
Water Public
Level or Stories One
Structure Type Stone,Stucco
New Construction No
Schools
Elementary Schools West Cypress Hills
Middle Schools Lake Travis
High Schools Lake Travis
School District Lake Travis Isd
Others
HOA Fee Include Common Area Maintenance
Restrictions Deed Restrictions
Ownership Fee-Simple
Acceptable Financing Cash, Conventional, FHA, VA Loan
Tax Rate 1.78
Listing Terms Cash, Conventional, FHA, VA Loan
Special Listing Condition Standard
Virtual Tour https://mls.homejab.com/property/view/913-larkhall-dr-spicewood-tx-78669-usa
NEARBY SCHOOL & BUSINESS
GET MORE INFORMATION