



UPDATED:
Key Details
Property Type Single Family Home
Sub Type Single Family Residence
Listing Status Active
Purchase Type For Sale
Square Footage 3,593 sqft
Price per Sqft $354
Subdivision Lantana Single Family Sec 01
MLS Listing ID 1836772
Bedrooms 4
Full Baths 3
Half Baths 1
HOA Fees $85/qua
HOA Y/N Yes
Year Built 2005
Annual Tax Amount $14,855
Tax Year 2025
Lot Size 0.278 Acres
Acres 0.2779
Property Sub-Type Single Family Residence
Source actris
Property Description
Abundant natural light and private greenbelt views create a beautiful backdrop throughout the main living spaces. Highlights include plantation shutters, quartz countertops, custom built-ins, updated lighting, a remodeled primary bathroom with custom closet, and a light-filled sunroom. Four bedrooms, an upstairs flex room, and a loft provide plenty of versatility for work, guests, or additional living space. The roof was replaced in 2025, with added attic insulation and a Tech Shield radiant barrier.
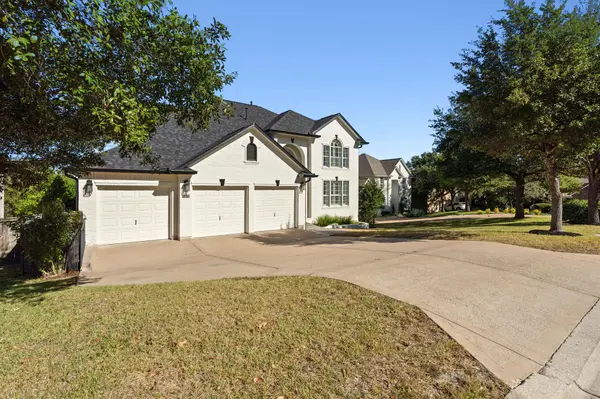
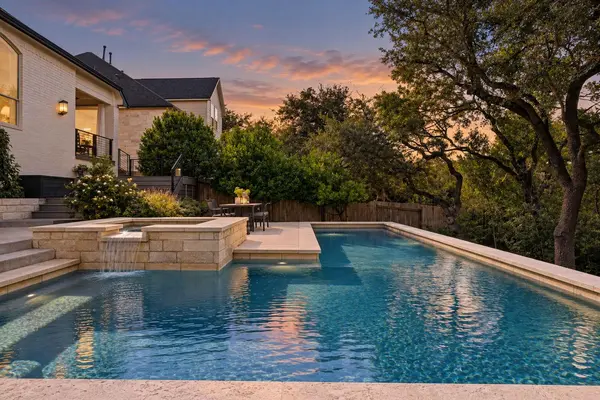
Outside is where this home truly sets itself apart. A stunning pool and spa overlook the greenbelt with no homes directly behind, creating a private, tucked-away retreat. Generous outdoor living and additional usable yard offer plenty of space for entertaining, pets, play, or gardening.
A three-car garage adds even more functionality, while the Southwest Austin location provides easy access to downtown, the airport, private schools, and nearby shopping and dining.
Beautifully updated and exceptionally private, this is a rare combination of scenic greenbelt living, incredible outdoor space, and everyday convenience. Truly a standout property and one of those homes that simply feels special the moment you walk through the door.
Location
State TX
County Travis
Rooms
Main Level Bedrooms 1
Interior
Interior Features Bookcases, Breakfast Bar, Built-in Features, Ceiling Fan(s), Ceiling-High, Chandelier, Quartz Counters, Double Vanity, Entrance Foyer, Interior Steps, Kitchen Island, Multiple Dining Areas, Multiple Living Areas, Open Floorplan, Pantry, Primary Bedroom on Main, Recessed Lighting, Storage, Study/Home Office, Walk-In Closet(s)
Heating Central, Natural Gas
Cooling Central Air
Flooring Carpet, Tile
Fireplaces Number 1
Fireplaces Type Family Room
Fireplace No
Appliance Built-In Oven(s), Dishwasher, Disposal, Exhaust Fan, Gas Cooktop, Microwave, RNGHD, Refrigerator, Washer/Dryer, Water Heater
Exterior
Exterior Feature Exterior Steps, Garden, Rain Gutters, Private Yard
Garage Spaces 3.0
Fence Back Yard, Gate, Privacy, Wrought Iron
Pool In Ground, Outdoor Pool, Pool/Spa Combo, Waterfall
Community Features Trail(s)
Utilities Available Electricity Available, Natural Gas Available, Sewer Connected, Water Available
Waterfront Description None
View Pool, Trees/Woods
Roof Type See Remarks,Composition
Porch Covered, Deck, Rear Porch
Total Parking Spaces 8
Private Pool Yes
Building
Lot Description Greenbelt, Back Yard, Cul-De-Sac, Landscaped, Private, Many Trees
Faces South
Foundation Slab
Sewer Public Sewer
Water Public
Level or Stories Two
Structure Type Brick,Masonry – All Sides
New Construction No
Schools
Elementary Schools Oak Hill
Middle Schools Small
High Schools Austin
School District Austin Isd
Others
HOA Fee Include Common Area Maintenance
Special Listing Condition Standard
Virtual Tour https://properties.luxorphotographyatx.com/sites/7312-journeyville-dr-austin-tx-78735-20402830/branded
NEARBY SCHOOL & BUSINESS
GET MORE INFORMATION