


Open House
Sat Oct 03, 1:00pm - 3:00pm
Sun Oct 04, 2:00pm - 4:00pm
UPDATED:
Key Details
Property Type Single Family Home
Sub Type Single Family Residence
Listing Status Active
Purchase Type For Sale
Square Footage 2,856 sqft
Price per Sqft $210
Subdivision Woods Brushy Crk Sec 02 Ph 02
MLS Listing ID 2716594
Bedrooms 4
Full Baths 2
Half Baths 1
HOA Fees $240/ann
HOA Y/N Yes
Year Built 1987
Annual Tax Amount $10,761
Tax Year 2026
Lot Size 9,147 Sqft
Acres 0.21
Property Sub-Type Single Family Residence
Source actris
Property Description
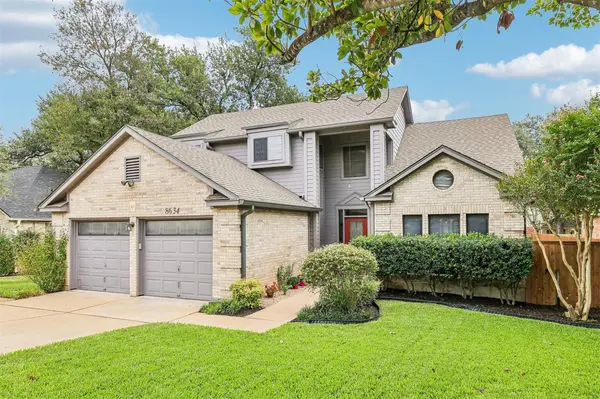
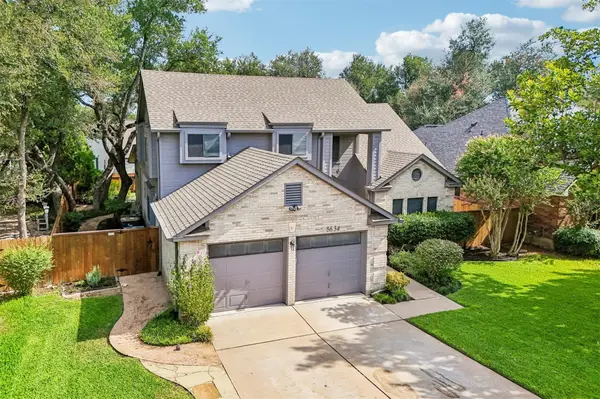
The home was expanded with approximately 650 square feet of additional first-floor living space (included in the total square footage per appraisal), creating the extra spaces today's buyers value most, including a dedicated home office, a huge 100+ sq. ft. primary closet and a bright, cheerful sunroom.
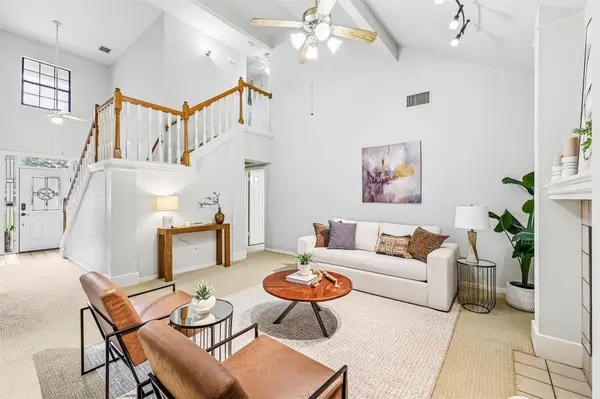
Other standout features include a beautifully updated kitchen with light gray cabinets and quartz countertops, a spacious primary suite with tray ceilings, remodeled bathrooms and dramatic high ceilings in all secondary bedrooms.
Designed for entertaining, multiple living and dining areas surround the spacious kitchen, flow easily from one to another and open to a wonderful backyard patio.
The outstanding location is close to highly rated Great Oaks Elementary and Cedar Valley Middle School, along with two neighborhood parks, a pool and the Brushy Creek Recreation Center, offering fitness classes, sports courts, leagues, camps and activities for all ages.
You're also just minutes from H-E-B, coffee shops, restaurants, major employers including Apple and Dell, area medical centers and children's hospitals, downtown Round Rock, major highways and MetroRail for convenient access throughout the Austin area.
Location
State TX
County Williamson
Rooms
Main Level Bedrooms 1
Interior
Interior Features Breakfast Bar, Ceiling Fan(s), Beamed Ceilings, Ceiling-High, Tray Ceiling(s), Ceiling-Vaulted, Granite Counters, Crown Molding, Double Vanity, Entrance Foyer, Interior Steps, Multiple Dining Areas, Multiple Living Areas, Pantry, Primary Bedroom on Main, Soaking Tub, Study/Home Office, Walk-In Closet(s)
Heating Central, Natural Gas
Cooling Central Air, Electric
Flooring Carpet, Concrete, Laminate, Tile
Fireplaces Number 1
Fireplaces Type Gas Starter, Living Room
Fireplace No
Appliance Dishwasher, Gas Range, Microwave, Stainless Steel Appliance(s), Water Heater
Exterior
Exterior Feature Rain Gutters
Garage Spaces 2.0
Fence Back Yard, Wood
Pool None
Community Features Cluster Mailbox, Curbs, Park, Playground, Pool, Sidewalks, Street Lights, Underground Utilities, Trail(s)
Utilities Available Electricity Connected, Natural Gas Connected, Sewer Connected, Underground Utilities, Water Connected
Waterfront Description None
View None
Roof Type Composition
Porch Patio
Total Parking Spaces 4
Private Pool No
Building
Lot Description Back Yard, Curbs, Front Yard, Sprinkler - Automatic, Trees-Large (Over 40 Ft)
Faces Northwest
Foundation Slab
Sewer MUD
Water MUD
Level or Stories Two
Structure Type Brick Veneer,HardiPlank Type,Masonry – Partial,Wood Siding
New Construction No
Schools
Elementary Schools Great Oaks
Middle Schools Cedar Valley
High Schools Round Rock
School District Round Rock Isd
Others
HOA Fee Include Common Area Maintenance
Special Listing Condition Standard
Virtual Tour https://www.tourfactory.com/3253429
NEARBY SCHOOL & BUSINESS
GET MORE INFORMATION