



UPDATED:
Key Details
Property Type Single Family Home
Sub Type Single Family Residence
Listing Status Active
Purchase Type For Sale
Square Footage 3,575 sqft
Price per Sqft $278
Subdivision Shady Oaks Estates
MLS Listing ID 5017275
Bedrooms 5
Full Baths 4
Half Baths 1
HOA Fees $120/ann
HOA Y/N Yes
Year Built 2014
Tax Year 2026
Lot Size 1.010 Acres
Acres 1.01
Property Sub-Type Single Family Residence
Source actris
Property Description
Inside, the main level features beautiful wood flooring, a spacious primary suite, guest bedroom, office or second dinning area, two full baths, a half bath and utility room. Upstairs, you'll find three additional bedrooms, two full baths, and a second living area or a game room.
The detached building adds even more versatility and is currently used as a gym and workshop. It has electricity and includes a separate area for the mower, garden tools or storage. Storage will never be an issue, with ample space throughout the walk-in attic, three-car garage, and detached outbuilding.
A wonderful combination of custom craftsmanship, flexible living space, and peaceful outdoor living, all on a beautiful 1 acre+ lot.
Location
State TX
County Williamson
Rooms
Main Level Bedrooms 2
Interior
Interior Features Breakfast Bar, Ceiling Fan(s), Ceiling-High, Ceiling-Vaulted, Granite Counters, Crown Molding, In-Law Floorplan, Interior Steps, Multiple Living Areas, Open Floorplan, Pantry, Primary Bedroom on Main, Storage, Study/Home Office, Walk-In Closet(s)
Heating Central
Cooling Central Air
Flooring Carpet, Tile, Wood
Fireplaces Number 1
Fireplaces Type Family Room
Fireplace No
Appliance Built-In Oven(s), Dishwasher, Disposal, Gas Cooktop, Microwave, Double Oven, Self Cleaning Oven, Stainless Steel Appliance(s), Water Softener Owned
Exterior
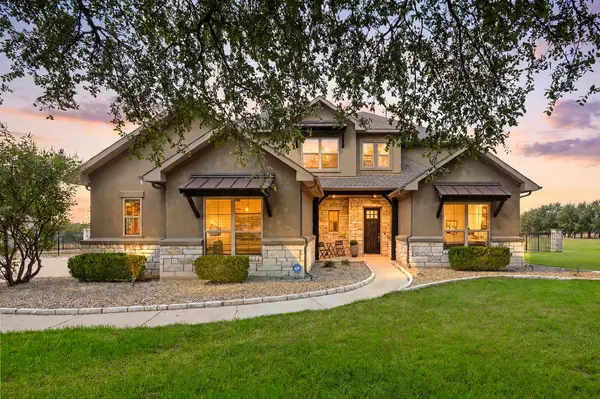
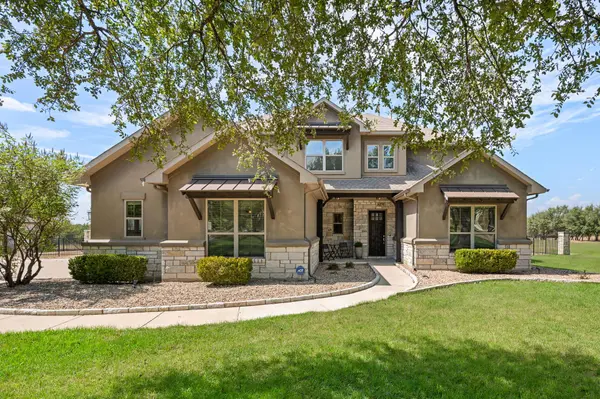
Exterior Feature Exterior Steps, Gutters Full
Garage Spaces 3.0
Fence Fenced, Masonry, Wrought Iron
Pool Fenced, In Ground, Waterfall
Community Features Underground Utilities
Utilities Available Electricity Available, Propane, Underground Utilities
Waterfront Description None
View Hill Country, Panoramic, Pasture
Roof Type Composition
Porch Awning(s), Covered, Patio, Porch
Total Parking Spaces 6
Private Pool Yes
Building
Lot Description Back Yard, Interior Lot, Level, Sprinkler - Automatic, Trees-Large (Over 40 Ft), Trees-Medium (20 Ft - 40 Ft), Trees-Moderate
Faces East
Foundation Slab
Sewer Septic Tank
Water Public
Level or Stories Two
Structure Type Masonry – All Sides,Stone Veneer,Stucco
New Construction No
Schools
Elementary Schools Jarrell
Middle Schools Jarrell
High Schools Jarrell
School District Jarrell Isd
Others
HOA Fee Include Common Area Maintenance
Special Listing Condition Standard
NEARBY SCHOOL & BUSINESS
GET MORE INFORMATION