

10900 Crown Colony DR #2, Austin, TX 78747
REQUEST A TOUR If you would like to see this home without being there in person, select the "Virtual Tour" option and your agent will contact you to discuss available opportunities.
In-PersonVirtual Tour
$389,000
Est. payment /mo
3 Beds
2.5 Baths
2,475 SqFt
Save

UPDATED:

Key Details

Property Type Condo

Sub Type Condominium

Listing Status Active

Purchase Type For Sale

Square Footage 2,475 sqft

Price per Sqft $157

Subdivision Crown Colony Villas Amd

MLS Listing ID 2079542

Style 1st Floor Entry

Bedrooms 3

Full Baths 2

Half Baths 1

HOA Fees $340/mo

HOA Y/N Yes

Year Built 1986

Annual Tax Amount $7,791

Tax Year 2026

Lot Size 4,477 Sqft

Acres 0.1028

Property Sub-Type Condominium

Source actris

Property Description

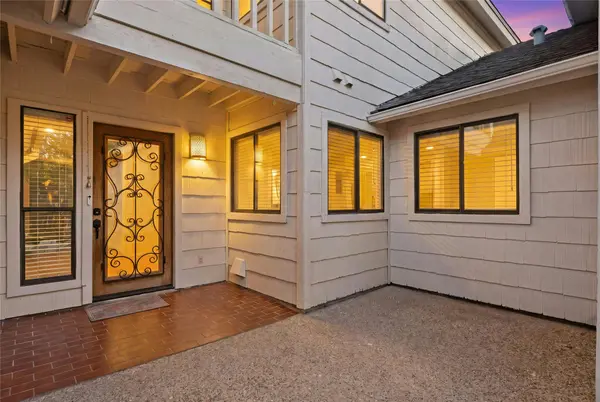
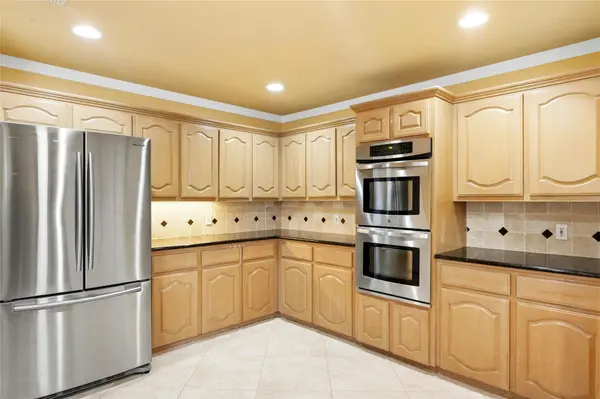
**NOW OFFERING: MONTHLY HOA DUES PAID THE FIRST YEAR** BIG CONDO LIVING-because condo living shouldn't mean living small! Located on beautiful Crown Colony Drive, Onion Creek's signature crepe-myrtle-lined street, this nearly 2500 sqft condo gives you space to spread out without giving up the convenience of being in Austin and the luxury of being in one of Austin's premiere golf course communities. With quick access to I-35 and the toll road, head straight into the heart of Austin when you want to be in the middle of everything...or get out of the city just as easily when you don't. And when you want to stay close to home, Onion Creek Club is just a golf cart ride away, with optional memberships offering golf, tennis, pickleball, swimming, fitness, dining, social events, and more. Outside any floodplains, this spacious condo gives you freedom to live BIG while leaving much of the exterior maintenance to the HOA--landscaping, water, trash, and 24/7 roaming security all included with your HOA dues. Main level features primary bedroom with walk-in shower with granite bench, garden tub, and double vanity plus French doors for easy patio access. Living room features soaring ceilings and a wood-burning fireplace that opens to a formal dining with wet bar and show stopping antique crystal chandelier. Eat-in kitchen with stainless steel appliances, granite countertops, and 24-inch tile offers ample counter and cabinet space, double ovens, and custom slide and serve windows for dining al fresco in the gated courtyard. Wood floors, crown molding, and recessed lighting throughout give this condo an added touch of class. Upstairs, two oversized bedrooms, large loft/additional living room, and office with Juliet balcony. Come get the space without the maintenance. BIG CONDO LIVING. WELCOME TO THE BIG LIFE.

Location

State TX

County Travis

Rooms

Main Level Bedrooms 1

Interior

Interior Features Built-in Features, Ceiling Fan(s), Ceiling-Vaulted, Chandelier, Granite Counters, Stone Counters, Crown Molding, Double Vanity, Pantry, Recessed Lighting, Soaking Tub, Wet Bar

Heating Central, Fireplace(s)

Cooling Ceiling Fan(s), Central Air

Flooring Carpet, Tile, Wood

Fireplaces Number 1

Fireplaces Type Living Room, Wood Burning

Fireplace No

Appliance Dishwasher, Electric Range, Microwave, Double Oven, Refrigerator, Stainless Steel Appliance(s), Washer/Dryer

Exterior

Exterior Feature Balcony, Uncovered Courtyard, No Exterior Steps, Private Entrance, Private Yard

Garage Spaces 2.0

Fence Back Yard, Fenced, Full, Privacy, Wood, Wrought Iron

Pool None

Community Features Clubhouse, Curbs, Golf, Google Fiber, Picnic Area, Playground, Pool, Street Lights, Tennis Court(s), Trail(s)

Utilities Available Electricity Connected, High Speed Internet, Phone Available, Water Connected

Waterfront Description None

View Neighborhood, Trees/Woods

Roof Type Composition,Shingle

Porch Patio, Rear Porch

Total Parking Spaces 4

Private Pool No

Building

Lot Description Back Yard, Close to Clubhouse, Interior Lot, Near Golf Course, Trees-Large (Over 40 Ft)

Faces East

Foundation Slab

Sewer Public Sewer

Water Public

Level or Stories Two

Structure Type Brick,Wood Siding

New Construction No

Schools

Elementary Schools Blazier

Middle Schools Paredes

High Schools Akins

School District Austin Isd

Others

HOA Fee Include See Remarks,Common Area Maintenance,Landscaping,Maintenance Grounds,Maintenance Structure,Security,Sewer,Trash,Water

Special Listing Condition Standard


Read Less Info
Listed by Coldwell Banker Realty

NEARBY SCHOOL & BUSINESS

GET MORE INFORMATION

Heather Witte
Heather Witte

Broker Associate License ID: 550616

+1(512) 717-0516 | team@wittegrp.com

Name
Phone*
Message