



UPDATED:
Key Details
Property Type Single Family Home
Sub Type Single Family Residence
Listing Status Active
Purchase Type For Rent
Square Footage 2,282 sqft
Subdivision Silver Oak Sec 1
MLS Listing ID 3309340
Bedrooms 4
Full Baths 2
HOA Y/N Yes
Year Built 2012
Lot Size 8,820 Sqft
Acres 0.2025
Property Sub-Type Single Family Residence
Source actris
Property Description
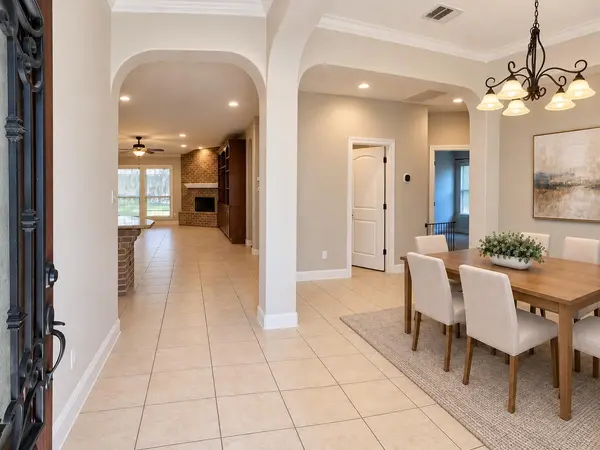
Thoughtful details include crown molding, built-in bookshelves, recessed lighting, and a wired sound system. At the heart of the home, the well-appointed kitchen offers a large semicircular island with seating for five, raised-panel cabinetry, granite countertops, a gas cooktop, and stainless steel appliances. The adjoining family room features high ceilings and a wood-burning fireplace, creating a warm and inviting gathering space.
The private primary suite includes a double vanity, garden tub, separate shower, and walk-in closet. Three additional bedrooms and a second full bathroom provide flexible space for family, guests, or a home office.
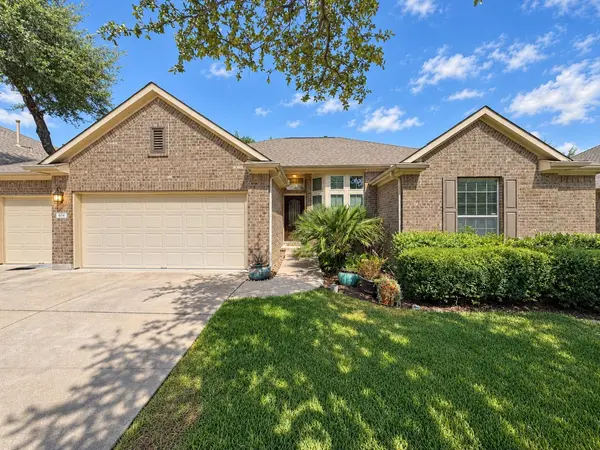
Enjoy outdoor living on the covered patio overlooking the 0.2-acre yard. The epoxy-finished three-car garage offers generous room for vehicles, storage, hobbies, or a workshop.
Forest Oaks residents enjoy access to community pools, parks, and nearby Brushy Creek Park. The home is conveniently located near the Parmer Technology Corridor and is zoned to Leander ISD schools, including Ronald Reagan Elementary, Artie L. Henry Middle School, and Vista Ridge High School.
Location
State TX
County Williamson
Rooms
Main Level Bedrooms 4
Interior
Interior Features Bookcases, Breakfast Bar, Built-in Features, Ceiling-High, Granite Counters, Crown Molding, Entrance Foyer, In-Law Floorplan, Pantry, Primary Bedroom on Main, Recessed Lighting, Walk-In Closet(s), Wired for Sound
Cooling Central Air
Flooring Carpet, Laminate, Tile
Fireplace No
Appliance Built-In Oven(s), Dishwasher, Disposal, Microwave, Refrigerator
Exterior
Exterior Feature Private Yard
Garage Spaces 3.0
Pool None
Community Features Clubhouse, Cluster Mailbox, Park, Pool, Sidewalks, Underground Utilities, Trail(s)
Utilities Available Electricity Available, Natural Gas Available, Phone Connected
Total Parking Spaces 3
Private Pool No
Building
Lot Description Back Yard
Faces West
Foundation Slab
Sewer Public Sewer
Level or Stories One
New Construction No
Schools
Elementary Schools Ronald Reagan
Middle Schools Artie L Henry
High Schools Vista Ridge
School District Leander Isd
Others
Pets Allowed Dogs OK
Num of Pet 2
Pets Allowed Dogs OK
NEARBY SCHOOL & BUSINESS
GET MORE INFORMATION