


UPDATED:
Key Details
Property Type Single Family Home
Sub Type Single Family Residence
Listing Status Active
Purchase Type For Rent
Square Footage 1,982 sqft
Subdivision Shadowglen
MLS Listing ID 5208428
Bedrooms 4
Full Baths 2
Half Baths 1
HOA Y/N Yes
Year Built 2018
Lot Size 6,416 Sqft
Acres 0.1473
Lot Dimensions 45x110
Property Sub-Type Single Family Residence
Source actris
Property Description
The primary bedroom is conveniently located downstairs, providing added privacy from the secondary bedrooms. The main level also features a half bath for guests and comfortable living and dining spaces perfect for everyday living and entertaining.
Upstairs, you'll find three additional bedrooms along with a large loft that adds valuable bonus space for a second living room, game room, home office, playroom, or media area.
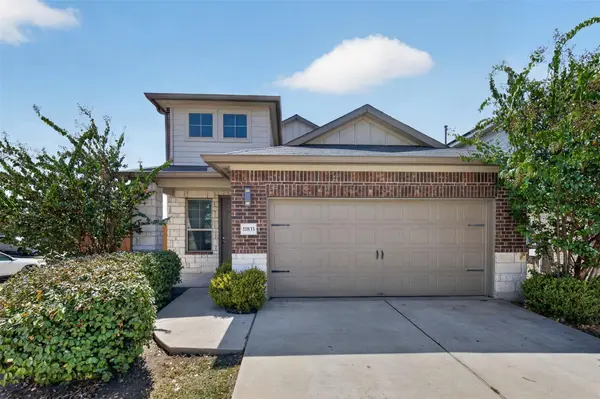
Outside, the corner lot provides additional space and a large backyard with plenty of room to relax, entertain, play, or enjoy the Texas sunshine.
Living in ShadowGlen means access to an impressive lineup of community amenities, including resort-style pools, a splash pad, water slides, fitness facilities, playgrounds, walking trails, green spaces, and community activities. The neighborhood is also home to the 18-hole ShadowGlen Golf Club and offers convenient access to US-290, shopping, dining, and the growing Manor area, with easy connectivity to Austin and major East Austin employers.
With four bedrooms, a downstairs primary suite, oversized loft, large backyard, and a fantastic community setting, 11833 Sandy Lodge Court is ready to welcome you home!
Location
State TX
County Travis
Rooms
Main Level Bedrooms 1
Interior
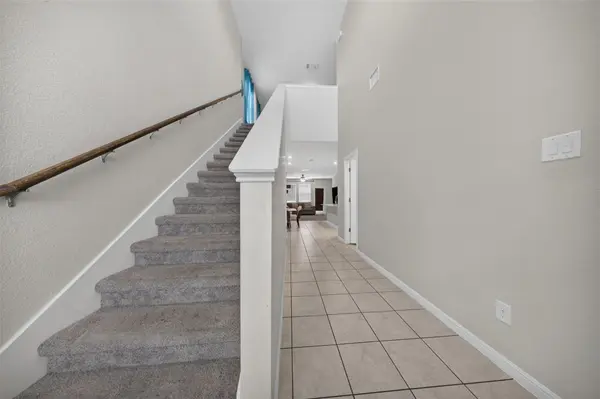
Interior Features Breakfast Bar, Ceiling-High, Entrance Foyer, Multiple Living Areas, Pantry, Primary Bedroom on Main, Walk-In Closet(s), Granite Counters
Heating Central, Heat Pump
Cooling Central Air
Flooring Carpet, Tile
Fireplaces Type None
Fireplace No
Appliance Dishwasher, Disposal, ENERGY STAR Qualified Appliances, Exhaust Fan, Free-Standing Range, Water Heater
Exterior
Exterior Feature None
Garage Spaces 2.0
Fence Fenced, Wood
Pool None
Community Features Clubhouse, Cluster Mailbox, Fitness Center, Playground, Pool, Sidewalks
Utilities Available Electricity Available, Natural Gas Available
Waterfront Description None
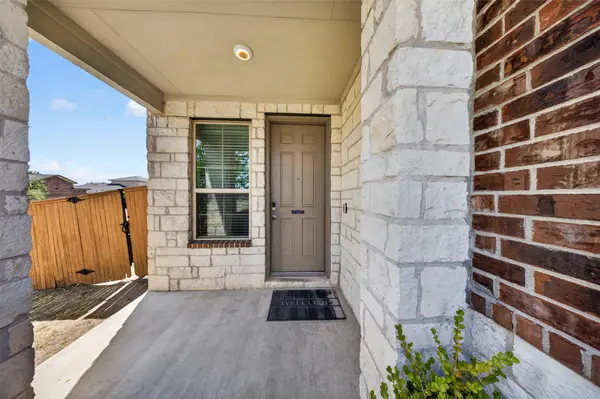
Porch Patio, Porch
Total Parking Spaces 4
Private Pool No
Building
Lot Description Corner Lot
Faces Northeast
Foundation Slab
Sewer MUD, Public Sewer
Water MUD, Public
Level or Stories Two
Structure Type Masonry – All Sides
New Construction No
Schools
Elementary Schools Shadowglen
Middle Schools Manor (Manor Isd)
High Schools Manor
School District Manor Isd
Others
Pets Allowed Cats OK, Dogs OK, Negotiable
Num of Pet 2
Pets Allowed Cats OK, Dogs OK, Negotiable
NEARBY SCHOOL & BUSINESS
GET MORE INFORMATION