


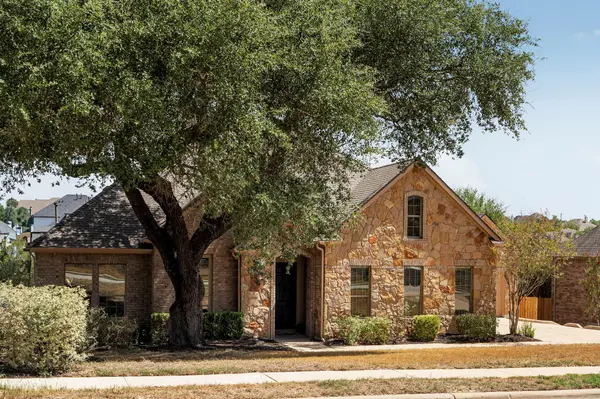


Open House
Sat Sep 19, 1:00pm - 4:00pm
Sun Sep 20, 12:00pm - 4:00pm
UPDATED:
Key Details
Property Type Single Family Home
Sub Type Single Family Residence
Listing Status Active
Purchase Type For Sale
Square Footage 3,115 sqft
Price per Sqft $288
Subdivision Belterra Ph 2 Sec 4
MLS Listing ID 5226991
Bedrooms 4
Full Baths 3
HOA Fees $144/qua
HOA Y/N Yes
Year Built 2008
Annual Tax Amount $15,647
Tax Year 2025
Lot Size 0.283 Acres
Acres 0.283
Property Sub-Type Single Family Residence
Source actris
Property Description
Inside, the spacious single-story floor plan offers room to spread out without losing that cozy feeling of home. Rooms flow naturally from one to the next, with flexible spaces for busy mornings, overnight guests, working from home, or gathering around the table with the people you love. With no stairs to navigate, the thoughtful layout also makes this a wonderful option for multigenerational living or those looking for a home where aging in place is possible.
Out back, the home opens to a peaceful greenbelt, creating privacy and a beautiful natural backdrop. The oversized yard leaves plenty of room to dream; add a pool, covered outdoor living space, or outdoor kitchen and create a place for summer evenings, weekend gatherings, and slow mornings with coffee overlooking the trees.
And then there's life in Belterra with morning walks along the trails, afternoons at the neighborhood pool, kids riding bikes to see friends, and restaurants, coffee, shopping, and entertainment just minutes from home. Located in one of the closest master-planned communities to Downtown Austin and zoned to highly regarded Dripping Springs ISD schools, it offers Hill Country living with Austin still within easy reach.
Beautifully updated, entirely single story, and designed for the way life changes over time, 260 Longmont is a home you can settle into and stay awhile.
Location
State TX
County Hays
Rooms
Main Level Bedrooms 4
Interior
Interior Features Built-in Features, Crown Molding, Eat-in Kitchen, Open Floorplan, Pantry, Primary Bedroom on Main, Recessed Lighting, Soaking Tub
Heating Central, Fireplace(s), Propane
Cooling Ceiling Fan(s), Central Air
Flooring Vinyl
Fireplaces Number 1
Fireplaces Type Living Room
Fireplace No
Appliance Built-In Range, Cooktop, Dishwasher, Self Cleaning Oven, Washer/Dryer
Exterior
Exterior Feature Exterior Steps, Gutters Full, Private Yard
Garage Spaces 3.0
Fence Wood
Pool None
Community Features BBQ Pit/Grill, Clubhouse, Cluster Mailbox, Common Grounds, Curbs, Fitness Center, High Speed Internet, Planned Social Activities, Pool, Property Manager On-Site, Sidewalks, Sport Court(s)/Facility, U-Verse, Underground Utilities, Trail(s)
Utilities Available Cable Available, Electricity Connected, Propane, Water Connected
Waterfront Description None
View Park/Greenbelt
Roof Type Shingle
Porch Porch
Total Parking Spaces 6
Private Pool No
Building
Lot Description Trees-Large (Over 40 Ft)
Faces North
Foundation Slab
Sewer MUD
Water MUD
Level or Stories One
Structure Type Brick,Stone
New Construction No
Schools
Elementary Schools Rooster Springs
Middle Schools Sycamore Springs
High Schools Dripping Springs
School District Dripping Springs Isd
Others
HOA Fee Include Common Area Maintenance
Special Listing Condition Standard
Virtual Tour https://260longmontlane.relahq.com
NEARBY SCHOOL & BUSINESS
GET MORE INFORMATION