



UPDATED:
Key Details
Property Type Single Family Home
Sub Type Single Family Residence
Listing Status Active
Purchase Type For Sale
Square Footage 1,861 sqft
Price per Sqft $209
Subdivision Parker Station
MLS Listing ID 1619315
Bedrooms 4
Full Baths 2
HOA Fees $60/mo
HOA Y/N Yes
Year Built 2020
Annual Tax Amount $9,134
Tax Year 2026
Lot Size 6,150 Sqft
Acres 0.1412
Property Sub-Type Single Family Residence
Source actris
Property Description
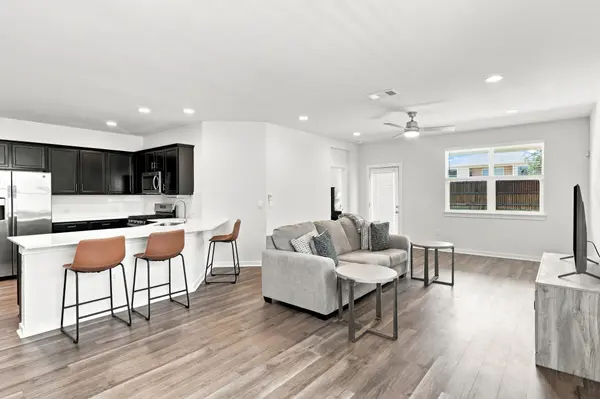
The open kitchen, dining, and living areas flow together nicely and make the home comfortable for both everyday living and entertaining. A sliding door separates the two front bedrooms and adjoining area from the main living space, giving you the option to create a more private space for guests, a home office, or a separate bedroom area.
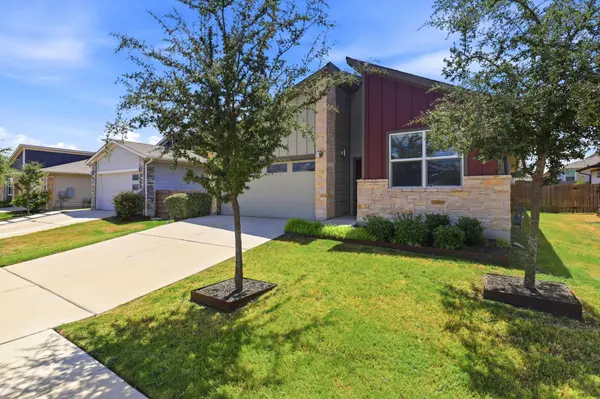
Outside, the stamped concrete patio is a great extension of the living space with plenty of room for grilling, entertaining, or relaxing. Uplighting in both the front and backyard adds to the landscaping and gives the home a great look in the evening. The recently added epoxy flooring in the two-car garage gives the garage a clean, finished look and makes it useful for more than just parking.
Located toward the back of the community, the home has a more peaceful setting while still being convenient to the Parker Station community pool and playground.
With easy access to Highways 183, 290, and SH-130, the home is conveniently located for getting to Downtown Austin, Austin-Bergstrom International Airport, Tesla, Samsung, and nearby shopping, dining, and entertainment.
Location
State TX
County Travis
Rooms
Main Level Bedrooms 4
Interior
Interior Features Ceiling Fan(s), Entrance Foyer, In-Law Floorplan, No Interior Steps, Primary Bedroom on Main, Recessed Lighting, Walk-In Closet(s)
Heating Central
Cooling Central Air
Flooring Vinyl
Fireplace No
Appliance Dishwasher, Disposal, Microwave, Free-Standing Range, Refrigerator
Exterior
Exterior Feature Rain Gutters, Lighting
Garage Spaces 2.0
Fence Back Yard, Fenced, Wood
Pool None
Community Features Cluster Mailbox, Common Grounds, Park, Playground, Pool
Utilities Available Electricity Connected, Sewer Connected
Waterfront Description None
View Neighborhood
Roof Type Composition,Shingle
Porch Covered, Patio
Total Parking Spaces 4
Private Pool No
Building
Lot Description Sprinkler - Automatic, Sprinklers In Rear, Sprinklers In Front
Faces Northeast
Foundation Slab
Sewer Public Sewer
Water Public
Level or Stories One
Structure Type HardiPlank Type,Stone
New Construction No
Schools
Elementary Schools Decker
Middle Schools Decker
High Schools Manor
School District Manor Isd
Others
HOA Fee Include Common Area Maintenance
Special Listing Condition Standard
Virtual Tour https://www.youtube.com/watch?v=dSVmEpvTWRY
NEARBY SCHOOL & BUSINESS
GET MORE INFORMATION