


UPDATED:
Key Details
Property Type Single Family Home
Sub Type Single Family Residence
Listing Status Active
Purchase Type For Sale
Square Footage 2,760 sqft
Price per Sqft $217
Subdivision Highlands At Mayfield Ranch
MLS Listing ID 2525669
Bedrooms 4
Full Baths 3
HOA Fees $150/qua
HOA Y/N Yes
Year Built 2018
Annual Tax Amount $11,343
Tax Year 2026
Lot Size 8,537 Sqft
Acres 0.196
Property Sub-Type Single Family Residence
Source actris
Property Description
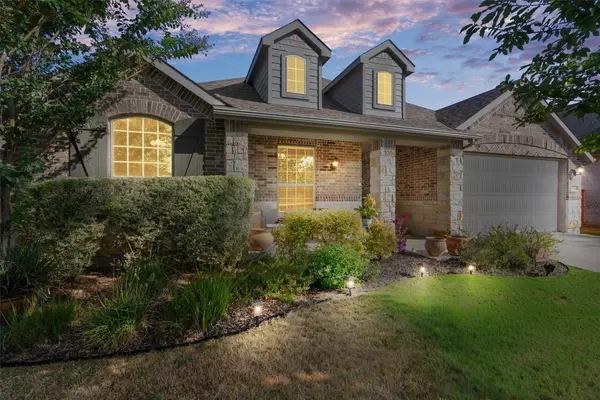
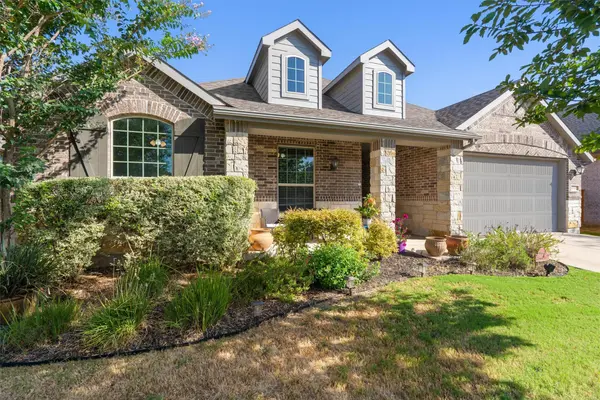
Welcome to this beautifully maintained, turnkey property that perfectly combines modern comfort, timeless style, and absolute peace of mind. Absolutely ready to move in, this home is designed for effortless living from the very first day in the highly desirable Highlands at Mayfield Ranch!
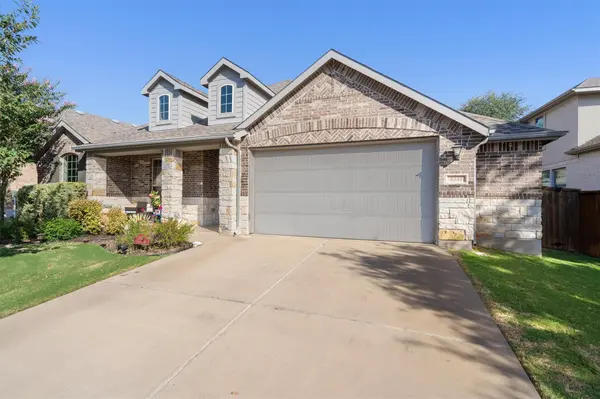
Step inside to experience a spacious and versatile floor plan that offers an abundance of room for comfortable everyday living and entertaining. Multiple living areas and dining spaces provide exceptional flexibility. You will immediately notice the elegance of top-tier engineered wood flooring flowing seamlessly throughout the main living areas, professionally installed just three years ago. At the same time, the exterior was enhanced with brand-new gutters to ensure long-term, worry-free maintenance. This impressive home features 4 spacious bedrooms and 3 full bathrooms. The generously sized primary bedroom offers a private retreat, while a dedicated bonus office space provides the perfect spot for working from home or studying. Your comfort is guaranteed year-round with a brand-new, large-capacity HVAC heating system installed only 15 months ago. With these expensive, big-ticket mechanical and cosmetic upgrades already completed, you can skip the stress of renovations and simply unpack. Outside, a 2.5-car garage provides ample parking and storage, while the backyard features a wonderful garden area perfect for enjoying the outdoors. Ideally located in a sought-after community with convenient access to shopping, dining, schools, parks, and major roadways, this home combines space, functionality, and an excellent location. Don't miss out on this worry-free gem, schedule your private tour today!
Location
State TX
County Williamson
Rooms
Main Level Bedrooms 4
Interior
Interior Features Ceiling Fan(s), Ceiling-High, Granite Counters, In-Law Floorplan, Kitchen Island, Multiple Dining Areas, Multiple Living Areas, Open Floorplan, Pantry, Primary Bedroom on Main, Smart Thermostat, Soaking Tub, Walk-In Closet(s)
Heating Natural Gas
Cooling Ceiling Fan(s), Central Air
Flooring Carpet, Tile, Vinyl
Fireplaces Type None
Fireplace No
Appliance Cooktop, Dishwasher, Disposal, Dryer, Exhaust Fan, Gas Cooktop, Gas Range, Ice Maker, Microwave, Gas Oven, Refrigerator, Self Cleaning Oven, Stainless Steel Appliance(s), Vented Exhaust Fan, Washer
Exterior
Exterior Feature Rain Gutters, Lighting, Pest Tubes in Walls, Private Yard
Garage Spaces 2.0
Fence Fenced, Perimeter, Wood
Pool None
Community Features Pool
Utilities Available Electricity Connected, Natural Gas Connected, Sewer Connected, Water Connected
Waterfront Description None
View Neighborhood
Roof Type Composition
Porch Covered, Front Porch, Rear Porch
Total Parking Spaces 6
Private Pool No
Building
Lot Description Back Yard, Few Trees, Front Yard, Garden, Landscaped, Level, Sprinkler - Automatic, Sprinkler - Rain Sensor, Trees-Medium (20 Ft - 40 Ft)
Faces Southeast
Foundation Slab
Sewer MUD
Water MUD
Level or Stories One
Structure Type Brick,Stone
New Construction No
Schools
Elementary Schools Wolf Ranch Elementary
Middle Schools James Tippit
High Schools East View
School District Georgetown Isd
Others
HOA Fee Include Common Area Maintenance
Special Listing Condition Standard
NEARBY SCHOOL & BUSINESS
GET MORE INFORMATION