

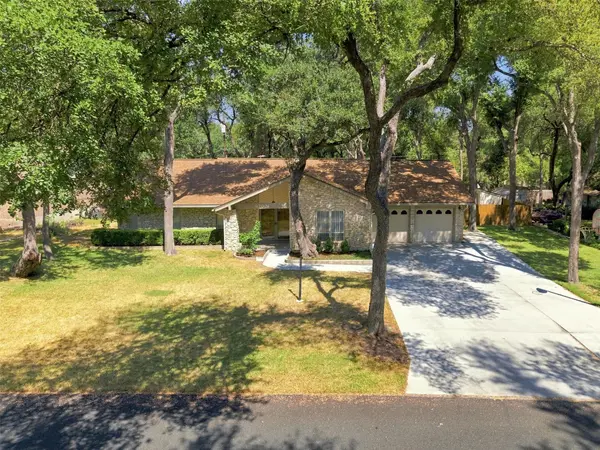
9202 Shady Oaks DR, Austin, TX 78729
REQUEST A TOUR If you would like to see this home without being there in person, select the "Virtual Tour" option and your agent will contact you to discuss available opportunities.
In-PersonVirtual Tour
$539,000
Est. payment /mo
3 Beds
2 Baths
2,702 SqFt

UPDATED:

Key Details

Property Type Single Family Home

Sub Type Single Family Residence

Listing Status Active

Purchase Type For Sale

Square Footage 2,702 sqft

Price per Sqft $199

Subdivision Forest North Estates Ph 2

MLS Listing ID 3133625

Bedrooms 3

Full Baths 2

HOA Y/N No

Year Built 1977

Annual Tax Amount $6,751

Tax Year 2026

Lot Size 0.465 Acres

Acres 0.4648

Property Sub-Type Single Family Residence

Source actris

Property Description

Discover a rare opportunity in established Forest North Estates, where towering mature oaks, an expansive .47-acre lot and beautifully manicured grounds create a setting increasingly hard to find in Northwest Austin. Lovingly maintained by its original owners, this distinctive 1977 home offers authentic vintage character, generous living spaces and an incredible canvas for its next chapter. Inside, warm Kahrs hardwood flooring, vaulted ceilings, rich wood paneling, built-in cabinetry and a dramatic brick fireplace showcase the home's original personality. Multiple living and dining spaces offer exceptional flexibility, while the expansive, light-filled sunroom is a standout with walls of windows, skylights, exposed stone, wet bar and backyard access—ideal for entertaining, relaxing or a second living area, lounge or game room. A generously sized primary suite and oversized walk-in closet add functionality rarely found in homes of this era. A separate flex room adjoining the primary suite offers an ideal home office, nursery, exercise room or private retreat. Outside, magnificent oaks canopy a lush, meticulously maintained lawn and oversized backyard with exceptional space for entertaining, gardening, pets, play or future outdoor living. A deck, outdoor shower, two storage sheds with electricity and extended driveway add even more versatility. Significant investments in major systems provide a strong foundation for future updates, including a new roof in 2023, complete HVAC replacement in 2016, new main electrical panel and garage subpanel in 2025, plus additional electrical improvements in 2026. Convenient to US-183, SH-45, Parmer Ln, major employers, tons of shopping and dining. A TRUE gem - original character, nearly half an acre, magnificent trees. Lovingly maintained for decades and ready to be reimagined for its next generation!

Location

State TX

County Williamson

Rooms

Main Level Bedrooms 3

Interior

Interior Features Bookcases, Built-in Features, Ceiling Fan(s), Ceiling-Vaulted, Corian Counters, Laminate Counters, Double Vanity, Entrance Foyer, Multiple Dining Areas, Multiple Living Areas, Natural Woodwork, No Interior Steps, Primary Bedroom on Main, Storage, Study/Home Office, Walk-In Closet(s)

Heating Central

Cooling Central Air

Flooring Tile, Wood

Fireplaces Number 1

Fireplaces Type Bedroom, Double Sided, Living Room, Stone, Wood Burning

Fireplace No

Appliance Built-In Electric Oven, Dishwasher, Disposal, Electric Cooktop, Exhaust Fan, Electric Water Heater

Exterior

Exterior Feature Rain Gutters, Private Yard

Garage Spaces 2.0

Fence Back Yard, Privacy, Wood

Pool None

Community Features See Remarks, Park, Street Lights

Utilities Available Electricity Available, Electricity Connected, Water Available, Water Connected

Waterfront Description None

View None

Roof Type Composition,Shingle

Porch Deck, Porch

Total Parking Spaces 4

Private Pool No

Building

Lot Description Landscaped, Level, Sprinkler - Automatic, Trees-Large (Over 40 Ft)

Faces Southeast

Foundation Slab

Sewer Septic Tank

Water Public

Level or Stories One

Structure Type Vertical Siding,Stone

New Construction No

Schools

Elementary Schools Live Oak

Middle Schools Deerpark

High Schools Mcneil

School District Round Rock Isd

Others

Special Listing Condition Standard

Virtual Tour https://view.spiro.media/9202_shady_oaks_dr-2971


Read Less Info
Listed by Compass RE Texas, LLC

NEARBY SCHOOL & BUSINESS

GET MORE INFORMATION

Heather Witte
Heather Witte

Broker Associate License ID: 550616

+1(512) 717-0516 | team@wittegrp.com

Name
Phone*
Message