



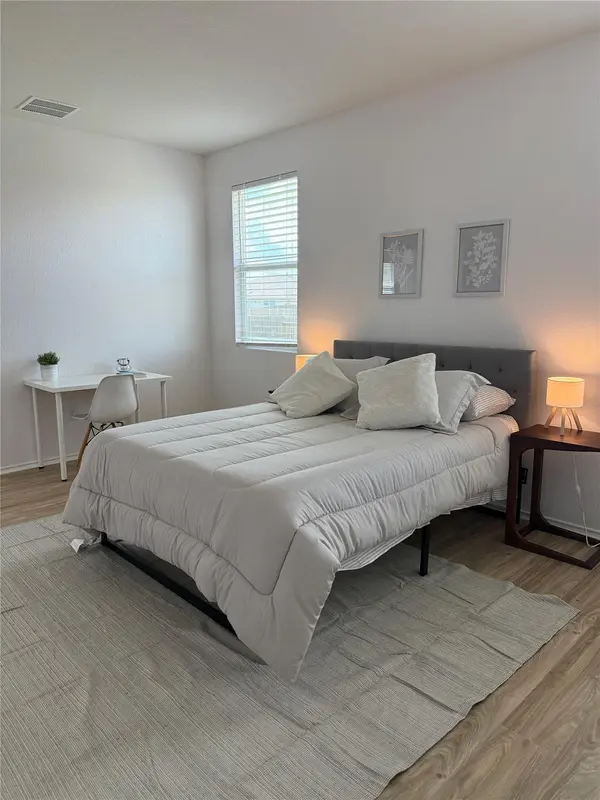

UPDATED:
Key Details
Property Type Single Family Home
Sub Type Single Family Residence
Listing Status Active
Purchase Type For Sale
Square Footage 1,863 sqft
Price per Sqft $191
Subdivision Austin'S Colony
MLS Listing ID 5947418
Style 1st Floor Entry
Bedrooms 4
Full Baths 2
HOA Fees $28/mo
HOA Y/N Yes
Year Built 2020
Tax Year 2026
Lot Size 7,148 Sqft
Acres 0.1641
Lot Dimensions 50X110
Property Sub-Type Single Family Residence
Source actris
Property Description
The thoughtfully designed single-level floor plan allows for easy movement throughout the home, while the comfortable living spaces create the perfect setting for relaxing and making lasting memories. Outside, the 0.16-acre lot offers room to enjoy peaceful afternoons, entertain, garden, or create a personalized outdoor retreat.
Move-in ready and easy to show, this Austin home is ready for its next owner. Schedule your private tour today and discover everything 14907 Retha Pass has to offer
Location
State TX
County Travis
Rooms
Main Level Bedrooms 4
Interior
Interior Features Pantry, Walk-In Closet(s)
Heating Central
Cooling Central Air
Flooring Carpet, Vinyl
Fireplaces Type None
Fireplace No
Appliance Dishwasher, Disposal, Free-Standing Range, Refrigerator
Exterior
Exterior Feature None
Garage Spaces 2.0
Fence Fenced, Privacy, Wood
Pool None
Community Features None
Utilities Available Electricity Available
Waterfront Description None
View None
Roof Type Composition
Porch None
Total Parking Spaces 4
Private Pool No
Building
Lot Description None
Faces East
Foundation Slab
Sewer Private Sewer
Water Private
Level or Stories One
Structure Type Brick Veneer,Masonry – Partial,Frame
New Construction No
Schools
Elementary Schools Hornsby-Dunlap
Middle Schools Dailey
High Schools Del Valle
School District Del Valle Isd
Others
HOA Fee Include See Remarks
Special Listing Condition Standard
Virtual Tour https://www.youtube.com/watch?v=_N6LzBS9EQk
NEARBY SCHOOL & BUSINESS
GET MORE INFORMATION