

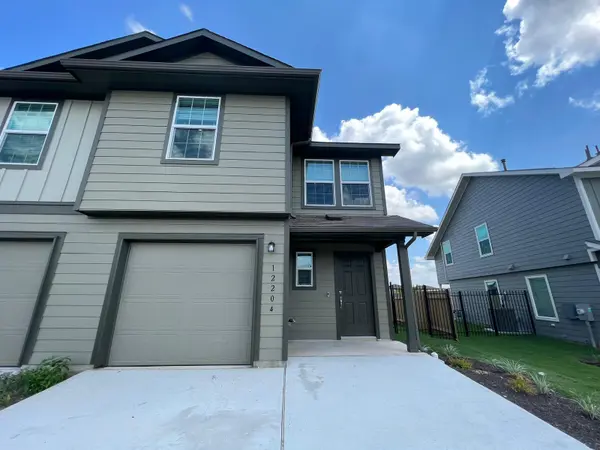

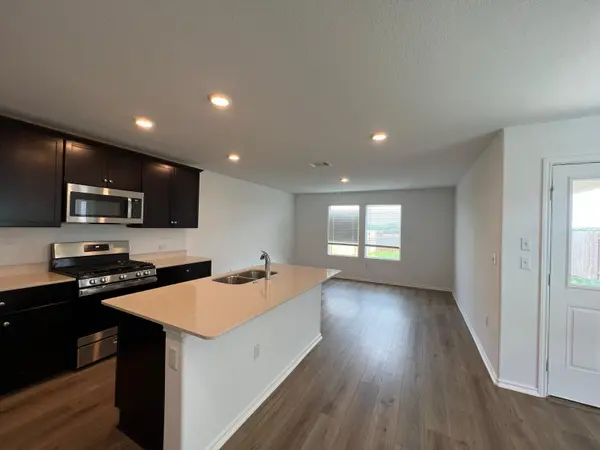

UPDATED:
Key Details
Property Type Townhouse
Sub Type Townhouse
Listing Status Active
Purchase Type For Rent
Square Footage 1,576 sqft
Subdivision Stoney Rdg Ph C Sec 3
MLS Listing ID 7008425
Style 1st Floor Entry
Bedrooms 4
Full Baths 2
Half Baths 1
Year Built 2022
Lot Size 3,706 Sqft
Acres 0.0851
Property Sub-Type Townhouse
Source actris
Property Description
Please note:
$99 admin fee/lease
$500 pet fee for first pet; $150 per additional pet
Pet application fee: $25 per pet
Pet screening is mandatory
All explorer residents are enrolled in the RPM- Resident Benefits Package (RBP)
Enjoy the benefits of the Resident Benefits Package (RBP), tailored to your needs. at $34.05/month (includes pest control, air filter delivery/installation, and one-time Late fee waiver)
The available date is subject to the property's make-ready process
Location
State TX
County Travis
Interior
Interior Features Breakfast Bar, Entrance Foyer, Interior Steps, Kitchen Island, Open Floorplan
Cooling Central Air
Flooring Carpet, Vinyl
Fireplace No
Appliance Dishwasher, Microwave, Refrigerator
Exterior
Exterior Feature Private Yard
Garage Spaces 1.0
Pool None
Community Features Cluster Mailbox, Curbs, Picnic Area
Utilities Available Electricity Available, Natural Gas Available
Total Parking Spaces 2
Private Pool No
Building
Lot Description Back Yard, Sprinkler - Automatic, Sprinklers In Front
Faces South
Foundation Slab
Sewer Public Sewer
Level or Stories Two
New Construction No
Schools
Elementary Schools Popham
Middle Schools Del Valle
High Schools Del Valle
School District Del Valle Isd
Others
Pets Allowed Cats OK, Dogs OK
Num of Pet 2
Pets Allowed Cats OK, Dogs OK
NEARBY SCHOOL & BUSINESS
GET MORE INFORMATION