



UPDATED:
Key Details
Property Type Single Family Home
Sub Type Single Family Residence
Listing Status Active
Purchase Type For Sale
Square Footage 1,461 sqft
Price per Sqft $396
Subdivision Anderson Mill Village
MLS Listing ID 2983661
Bedrooms 3
Full Baths 2
Half Baths 1
HOA Y/N No
Year Built 1983
Annual Tax Amount $7,428
Tax Year 2026
Lot Size 7,104 Sqft
Acres 0.1631
Property Sub-Type Single Family Residence
Source actris
Property Description
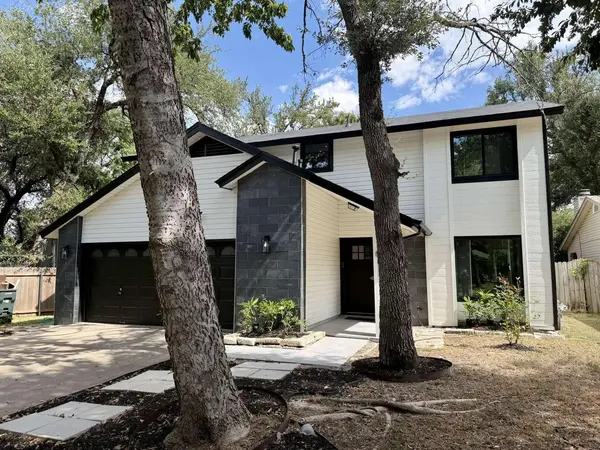
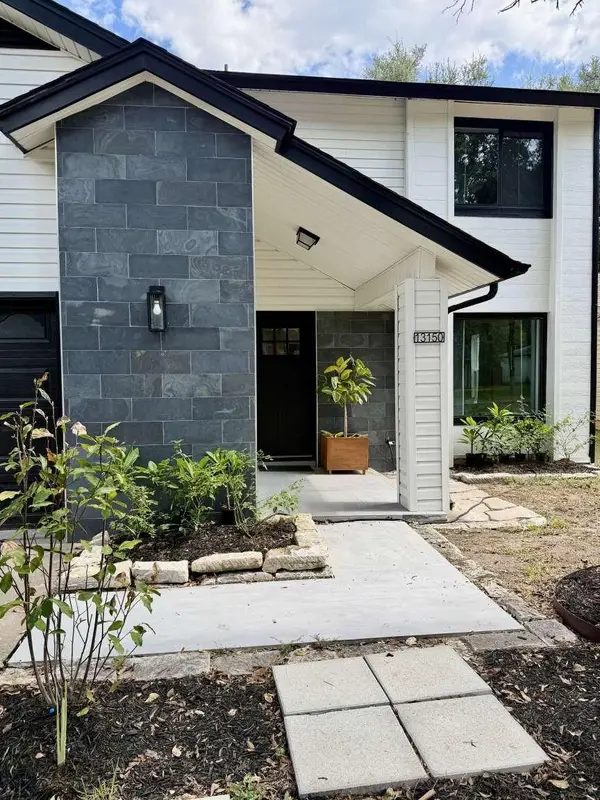
Step outside to a large yard offering plenty of space with ample room to add a pool and create your own private backyard retreat. The exterior has also been refreshed with natural slate stone accents and oversized tile, creating exceptional curb appeal and a cohesive modern farmhouse look. Location is equally impressive. Situated in highly regarded Round Rock ISD with access to highly ranked private schools, the home is conveniently located near Austin's thriving tech corridor, with major employers.
Location
State TX
County Williamson
Interior
Interior Features Two Primary Baths, Ceiling Fan(s), Pantry, Recessed Lighting, Walk-In Closet(s)
Heating Central
Cooling Central Air
Flooring Laminate
Fireplaces Number 1
Fireplaces Type Gas Starter
Fireplace No
Appliance Dishwasher, Disposal, Gas Cooktop, Gas Range, Ice Maker, Free-Standing Refrigerator, Washer/Dryer
Exterior
Exterior Feature Garden, Rain Gutters, Private Yard
Garage Spaces 2.0
Fence Back Yard
Pool None
Community Features None
Utilities Available Electricity Connected, Natural Gas Connected, Sewer Connected, Water Connected
Waterfront Description None
View None
Roof Type Shingle
Porch Front Porch, Patio
Total Parking Spaces 4
Private Pool No
Building
Lot Description Back Yard, Corner Lot, Public Maintained Road, Trees-Sparse
Faces North
Foundation Slab
Sewer Public Sewer
Water Public
Level or Stories Two
Structure Type Vinyl Siding
New Construction No
Schools
Elementary Schools Anderson Mill
Middle Schools Canyon Vista
High Schools Mcneil
School District Round Rock Isd
Others
Special Listing Condition Standard
NEARBY SCHOOL & BUSINESS
GET MORE INFORMATION