



UPDATED:
Key Details
Property Type Single Family Home
Sub Type Single Family Residence
Listing Status Active
Purchase Type For Sale
Square Footage 1,860 sqft
Price per Sqft $228
Subdivision Olympic Heights Sec 02
MLS Listing ID 8715694
Style 1st Floor Entry
Bedrooms 3
Full Baths 2
Half Baths 1
HOA Fees $44/mo
HOA Y/N Yes
Year Built 2006
Annual Tax Amount $8,314
Tax Year 2026
Lot Size 7,623 Sqft
Acres 0.175
Property Sub-Type Single Family Residence
Source actris
Property Description
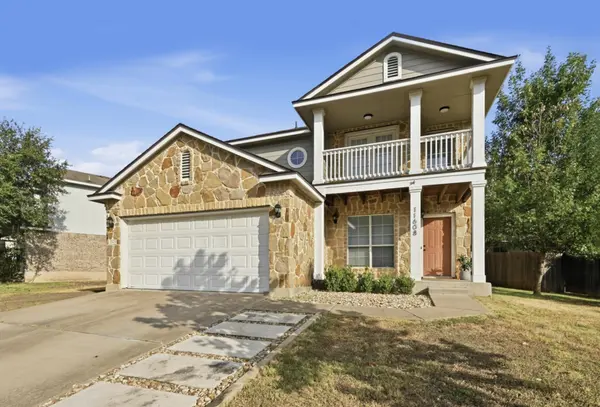
Major systems have been recently replaced for peace of mind: a new roof in 2025, a new AC system with additional air returns installed throughout the house in 2023, and a new range/oven in 2025. The exterior was also repainted in 2021, so the big-ticket items are already handled.
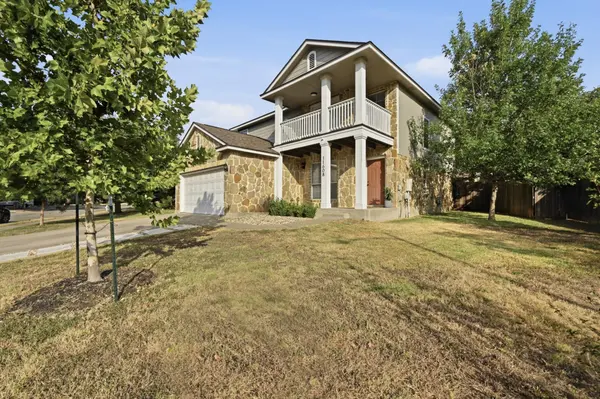
The home sits on an oversized 0.175-acre lot (about 7,623 square feet), with four crepe myrtles and an additional shade tree planted in 2024 adding privacy and screening around the yard. A large walk-in pantry doubles as the laundry room with electric and gas dryer hookups, and two separate living areas, a main-level flex room and an upstairs bonus room with its own private balcony, offer flexible space for a home office, playroom, gym, or whatever fits your life best. The attached 2-car garage and Google Fiber availability round out the practical upgrades.
Zoned to Baranoff Elementary, Bailey Middle School, and Akins High School in Austin ISD, and located in Olympic Heights, a Southwest Austin community with sidewalk-lined streets, a community pool about four blocks away, a fenced dog park, and an active HOA that hosts community events throughout the year, this home pairs move-in-ready updates with room to grow.
Location
State TX
County Travis
Interior
Interior Features Ceiling Fan(s), Granite Counters, Quartz Counters, Stone Counters, Eat-in Kitchen, High Speed Internet, Interior Steps, Kitchen Island, Multiple Living Areas, Open Floorplan, Pantry, Storage, Study/Home Office, Walk-In Closet(s)
Heating Central, Natural Gas
Cooling Central Air
Flooring Carpet, Vinyl
Fireplaces Type None
Fireplace No
Appliance Dishwasher, Disposal, Microwave, Free-Standing Gas Range, Water Heater
Exterior
Exterior Feature Balcony
Garage Spaces 2.0
Fence Fenced, Privacy, Wood
Pool None
Community Features Curbs, Sidewalks
Utilities Available Electricity Connected, High Speed Internet, Natural Gas Connected, Sewer Connected
Waterfront Description None
View None
Roof Type Composition
Porch Covered, Patio
Total Parking Spaces 4
Private Pool No
Building
Lot Description Back Yard, Curbs, Front Yard, Landscaped, Level, Trees-Small (Under 20 Ft)
Faces South
Foundation Slab
Sewer Public Sewer
Water Public
Level or Stories Two
Structure Type Masonry – All Sides,HardiPlank Type,Stone Veneer
New Construction No
Schools
Elementary Schools Baranoff
Middle Schools Bailey
High Schools Akins
School District Austin Isd
Others
HOA Fee Include Common Area Maintenance
Special Listing Condition Standard
Virtual Tour https://11608pauleandersondrive.mls.tours
NEARBY SCHOOL & BUSINESS
GET MORE INFORMATION