



UPDATED:
Key Details
Property Type Single Family Home
Sub Type Single Family Residence
Listing Status Active
Purchase Type For Sale
Square Footage 2,930 sqft
Price per Sqft $716
MLS Listing ID 1301312
Bedrooms 4
Full Baths 2
Half Baths 1
HOA Y/N No
Year Built 1989
Tax Year 2025
Lot Size 60.610 Acres
Acres 60.61
Property Sub-Type Single Family Residence
Source actris
Property Description
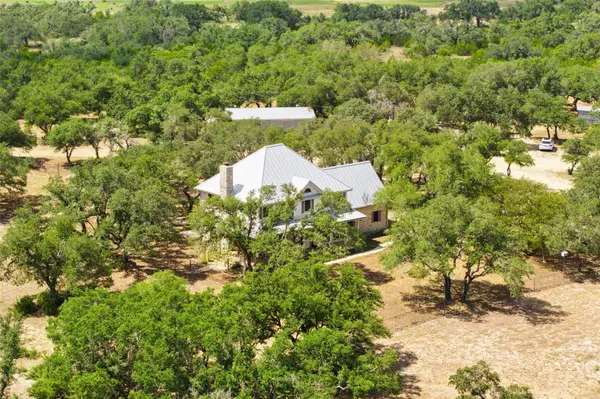
A gated entry opens onto the drive leading to the two-story home featuring 2,930 square feet with four bedrooms and two and a half baths. Walls of windows pull in natural light and frame the surrounding Hill Country. The living area centers on a wood-burning fireplace, and the kitchen is set up for real cooking with a center island, granite counters, stainless appliances, a cooktop with separate wall oven, and a walk-in pantry. A breakfast room with a built-in desk sits just off the kitchen, while a formal dining room anchors the front foyer. A mud room and multiple storage closets keep ranch life organized, and French doors open to a wraparound porch and wooden back deck overlooking the fenced backyard, with a separate dog run alongside.
Upstairs, the primary suite includes a sitting area, two closets, and a bath with a soaker tub, separate shower, and dual vanities. Three large secondary bedrooms each carry their own scenic views of the property.
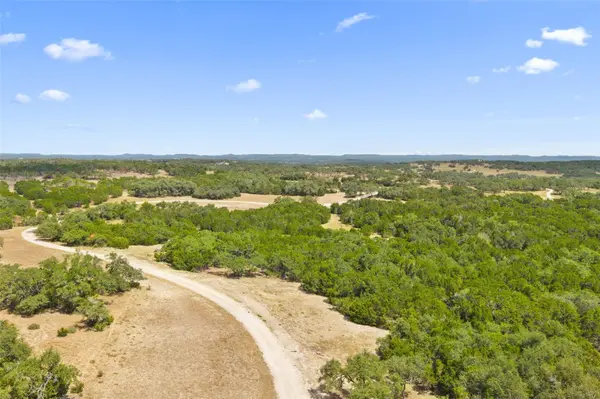
The improvements are built for working the land. A 40x36 barn offers concrete floors, electricity, water, a half bath, and upper storage, joined by a 23x11 tack room, two horse stalls, stock pens, and a riding arena. Two water wells serve the property, and a 50-amp RV hookup handles guests or extended stays. The acreage is fully fenced and there are several acres divided into multiple animal pens which could be used for horses or even exotics.
Versatile enough for a working ranch, an equestrian property, a recreational retreat, or multi-generational country living, this is a rare chance to own acreage of this size and quality in the heart of the Hill Country.
Location
State TX
County Comal
Interior
Interior Features Built-in Features, Ceiling Fan(s), Tray Ceiling(s), Granite Counters, Double Vanity, Eat-in Kitchen, Interior Steps, Kitchen Island, Pantry, Recessed Lighting, Soaking Tub, Walk-In Closet(s)
Heating Central, Electric, Fireplace(s)
Cooling Ceiling Fan(s), Central Air, Electric
Flooring Carpet, Tile, Wood
Fireplaces Number 1
Fireplaces Type Living Room, Raised Hearth, Stone, Wood Burning
Fireplace No
Appliance Built-In Oven(s), Cooktop, Dishwasher, Disposal, Electric Cooktop, Microwave, Oven, Range, Stainless Steel Appliance(s)
Exterior
Exterior Feature Gutters Full, Private Entrance, Private Yard, RV Hookup
Garage Spaces 2.0
Fence Back Yard, Barbed Wire, Chain Link, Cross Fenced, Fenced, Front Yard, Gate, Perimeter
Community Features None
Utilities Available Electricity Connected, Sewer Connected, Water Connected
Waterfront Description None
View Hill Country, Panoramic, Rural, Trees/Woods
Roof Type Metal
Porch Covered, Front Porch, Patio, Porch, Wrap Around
Building
Lot Description Farm, Private, Many Trees, Trees-Medium (20 Ft - 40 Ft), Views
Faces North
Foundation Slab
Sewer Septic Tank
Water Well
Level or Stories Two
Structure Type Vinyl Siding,Stone
New Construction No
Schools
Elementary Schools Rebecca Creek
Middle Schools Mountain Valley Middle
High Schools Canyon Lake
School District Comal Isd
Others
Special Listing Condition Standard
NEARBY SCHOOL & BUSINESS
GET MORE INFORMATION