


UPDATED:
Key Details
Property Type Single Family Home
Sub Type Single Family Residence
Listing Status Active
Purchase Type For Rent
Square Footage 1,741 sqft
Subdivision Shadowglen
MLS Listing ID 1077100
Bedrooms 4
Full Baths 2
HOA Y/N Yes
Year Built 2021
Lot Dimensions 50x120
Property Sub-Type Single Family Residence
Source actris
Property Description
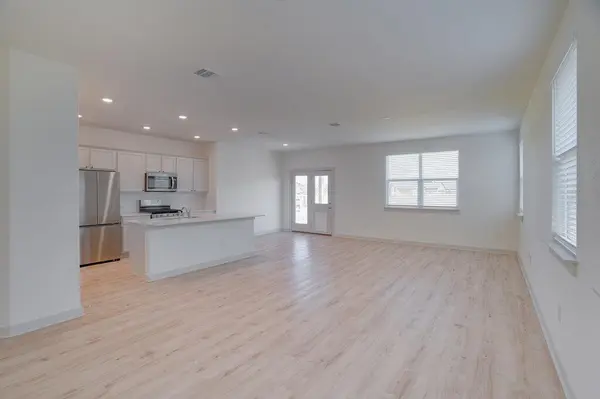
The kitchen features attractive quartz countertops, a convenient breakfast bar, and a pantry, providing an ideal combination of workspace and storage for everyday meal preparation. The layout flows naturally into the surrounding living and dining areas, creating a comfortable setting for both daily living and entertaining.
The home offers four bedrooms, providing flexibility for family, guests, a home office, or additional personal space. The main bathroom includes a walk-in shower, adding convenience and a contemporary touch. Central air conditioning and heating help maintain a comfortable environment throughout the year.
Step outside to enjoy the fenced backyard, offering a private area for outdoor activities, entertaining, or relaxing. A sprinkler system helps simplify lawn maintenance, while the two-car garage provides secure parking and additional storage space.
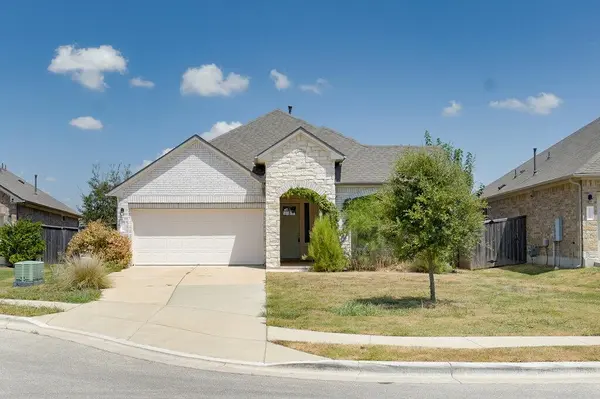
Located in Manor, this home combines practical amenities, modern touches, and a functional floor plan in a convenient residential setting. With its spacious bedroom count, well-equipped kitchen, private backyard, and two-car garage, 14305 McArthur Dr offers a comfortable place to call home.
Location
State TX
County Travis
Rooms
Main Level Bedrooms 4
Interior
Interior Features Breakfast Bar, Ceiling Fan(s), Primary Bedroom on Main, Recessed Lighting
Heating Central
Cooling Central Air
Flooring Carpet, Vinyl
Fireplaces Type None
Fireplace No
Appliance Dishwasher, Disposal, Dryer, Exhaust Fan, Microwave, Free-Standing Range, Refrigerator, Washer
Exterior
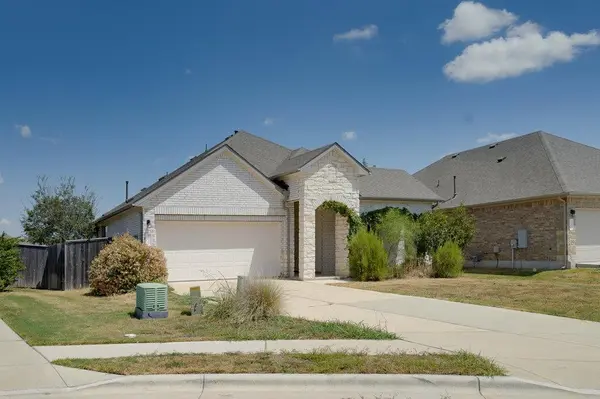
Exterior Feature Gutters Full
Garage Spaces 2.0
Fence Fenced, Privacy, Wood
Pool None
Community Features Clubhouse, Curbs, Playground, Pool
Utilities Available Electricity Available
Waterfront Description None
View None
Roof Type Composition
Porch Covered, Patio
Total Parking Spaces 2
Private Pool No
Building
Lot Description Level, Sprinkler - Automatic, Sprinklers In Rear, Sprinklers In Front, Trees-Small (Under 20 Ft)
Faces South
Foundation Slab
Sewer MUD
Water MUD
Level or Stories One
Structure Type Brick Veneer,Frame,Masonry – All Sides,Stone
New Construction No
Schools
Elementary Schools Shadowglen
Middle Schools Manor (Manor Isd)
High Schools Manor
School District Manor Isd
Others
Pets Allowed Cats OK, Dogs OK, Breed Restrictions
Num of Pet 2
Pets Allowed Cats OK, Dogs OK, Breed Restrictions
NEARBY SCHOOL & BUSINESS
GET MORE INFORMATION