



UPDATED:
Key Details
Property Type Single Family Home
Sub Type Single Family Residence
Listing Status Active
Purchase Type For Sale
Square Footage 1,412 sqft
Price per Sqft $240
Subdivision Scofield Farms Ph 01 Sec 01
MLS Listing ID 9178019
Bedrooms 3
Full Baths 2
HOA Y/N No
Year Built 1985
Annual Tax Amount $8,283
Tax Year 2026
Lot Size 0.359 Acres
Acres 0.3588
Property Sub-Type Single Family Residence
Source actris
Property Description
Offering 3 bedrooms, 2 full baths, and a 2-car garage, the home is conveniently located near H-E-B, St. David's North Austin Medical Center, ACC Northridge, The Domain, Apple, Whole Foods, shopping, dining, and major employers. A large storage shed provides additional space for tools, equipment, or hobbies.
Enjoy the added benefit of no HOA, which means no HOA fees and lower monthly housing costs. Approximately half of the garage has been converted into an additional bedroom; the converted bedroom square footage is not included in the listed total square footage.
Convenient, updated, and full of potential—come see it before it's gone!
Location
State TX
County Travis
Rooms
Main Level Bedrooms 3
Interior
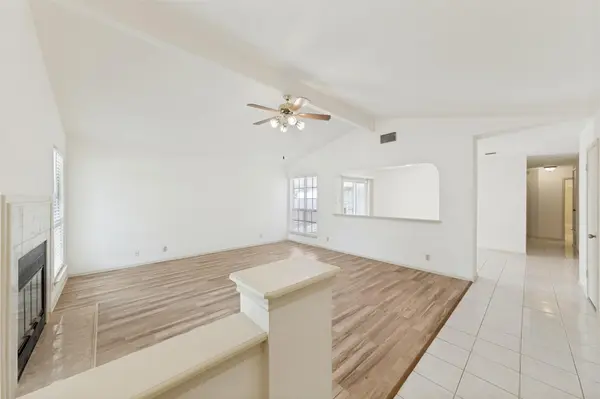
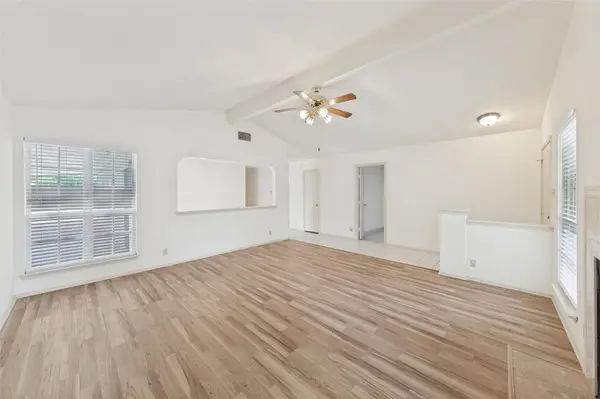
Interior Features Open Floorplan, Pantry, Walk-In Closet(s)
Heating Natural Gas
Cooling Central Air
Flooring Tile
Fireplaces Number 1
Fireplaces Type Glass Doors
Fireplace No
Appliance Microwave, Free-Standing Gas Range, Refrigerator, Vented Exhaust Fan
Exterior
Exterior Feature Garden, Private Yard
Garage Spaces 1.0
Fence Back Yard
Pool None
Community Features None
Utilities Available Electricity Available, Natural Gas Available, Sewer Available, Water Connected
Waterfront Description None
View None
Roof Type Shingle
Porch Patio
Total Parking Spaces 2
Private Pool No
Building
Lot Description Cul-De-Sac
Faces Northeast
Foundation Slab
Sewer Public Sewer
Water Public
Level or Stories One
Structure Type Brick,Wood Siding
New Construction No
Schools
Elementary Schools Pflugerville
Middle Schools Westview
High Schools John B Connally
School District Pflugerville Isd
Others
Special Listing Condition Standard
NEARBY SCHOOL & BUSINESS
GET MORE INFORMATION