

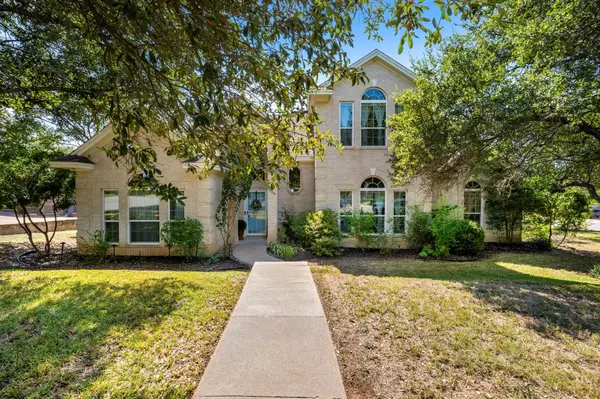
309 Riverview DR, Georgetown, TX 78628
REQUEST A TOUR If you would like to see this home without being there in person, select the "Virtual Tour" option and your agent will contact you to discuss available opportunities.
In-PersonVirtual Tour
$469,800
Est. payment /mo
4 Beds
3 Baths
2,322 SqFt

UPDATED:

Key Details

Property Type Single Family Home

Sub Type Single Family Residence

Listing Status Active

Purchase Type For Sale

Square Footage 2,322 sqft

Price per Sqft $202

Subdivision Riverview Estates

MLS Listing ID 1052796

Bedrooms 4

Full Baths 3

HOA Fees $60/ann

HOA Y/N Yes

Year Built 1992

Annual Tax Amount $7,595

Tax Year 2026

Lot Size 0.276 Acres

Acres 0.2761

Property Sub-Type Single Family Residence

Source actris

Property Description

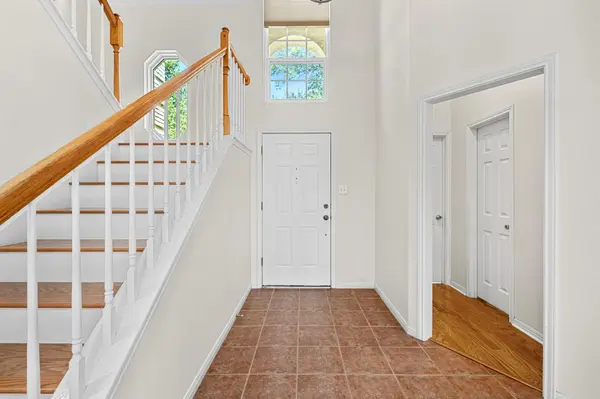
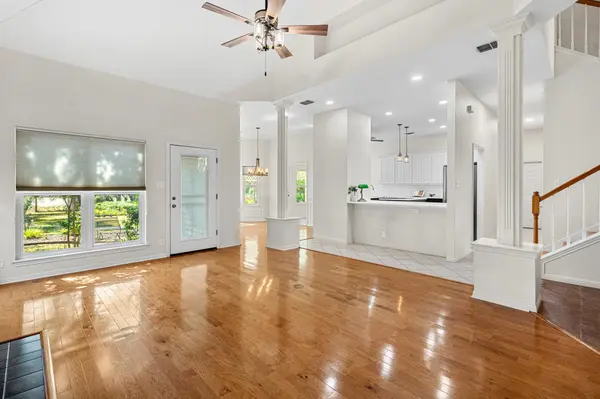
Functionality, character, and abundant storage come together in this thoughtfully designed 4-bedroom,3 bath home. Flexible floor plan to the craftsmanship and intentional use of space throughout, 309 Riverview offers a refreshing alternative to the ordinary cookie-cutter layout. The main level features a private, secluded primary suite along with a secondary bedroom positioned near a full bathroom, creating an ideal setup for guests, multigenerational living, or anyone who appreciates having their own space. Upstairs, you'll find two additional bedrooms, a full bathroom, and a versatile flex space that can easily serve as a home office, playroom, hobby area, or additional workspace. The home has also received several thoughtful updates throughout, including updated kitchen countertops, appliances, lighting, backsplash, and fresh paint in several rooms, second floor HVAC system replaced in 2022, Pella energy efficient windows in entire front of home, 2 solar rooftop fans, hardwood flooring added to primary suite & closet, main level secondary bedroom and hallway steps, bringing a refreshed feel while maintaining the character and craftsmanship that make this home unique. Storage is truly one of the standout features of this home. From two pantries and under-stair storage to built-ins throughout and an additional carpeted storage area upstairs, every inch has been thoughtfully utilized. Whether you're storing seasonal decor, household essentials, hobbies, or everything that comes with everyday life, this home offers a place for it. If you're looking for space to live, room to grow, and storage designed for real life, this HOME delivers.

Location

State TX

County Williamson

Rooms

Main Level Bedrooms 2

Interior

Interior Features Breakfast Bar, Ceiling Fan(s), Ceiling-High, Crown Molding, Double Vanity, Eat-in Kitchen, High Speed Internet, Kitchen Island, Multiple Dining Areas, Pantry, Primary Bedroom on Main, Recessed Lighting, Soaking Tub, Study/Home Office, Walk-In Closet(s)

Heating Central, Electric, Fireplace(s)

Cooling Central Air, Electric

Flooring Carpet, Tile, Wood

Fireplaces Number 1

Fireplaces Type Family Room, Gas

Fireplace No

Appliance Built-In Electric Range, Built-In Oven(s), Microwave, Refrigerator, Water Softener, Water Softener Owned

Exterior

Exterior Feature Private Yard

Garage Spaces 2.0

Fence Chain Link

Pool None

Community Features None

Utilities Available Cable Available, High Speed Internet

Waterfront Description None

View Garden, Neighborhood, Trees/Woods

Roof Type Shingle

Porch Covered, Front Porch, Patio

Total Parking Spaces 4

Private Pool No

Building

Lot Description Landscaped

Faces East

Foundation Slab

Sewer Public Sewer

Water Public

Level or Stories Two

Structure Type Brick,Masonry – All Sides

New Construction No

Schools

Elementary Schools Wolf Ranch Elementary

Middle Schools James Tippit

High Schools East View

School District Georgetown Isd

Others

HOA Fee Include See Remarks

Special Listing Condition Standard

Virtual Tour https://orders.hammondshomemedia.com/sites/309-riverview-dr-georgetown-tx-78628-27122795/branded


Read Less Info
Listed by Redbird Realty LLC

NEARBY SCHOOL & BUSINESS

GET MORE INFORMATION

Heather Witte
Heather Witte

Broker Associate | License ID: 550616

+1(512) 717-0516 | team@wittegrp.com

Name
Phone*
Message