



Open House
Sat Oct 03, 1:00pm - 3:00pm
UPDATED:
Key Details
Property Type Single Family Home
Sub Type Single Family Residence
Listing Status Active
Purchase Type For Sale
Square Footage 2,319 sqft
Price per Sqft $161
Subdivision Horizon Park Sec 4
MLS Listing ID 3181970
Bedrooms 4
Full Baths 3
Half Baths 1
HOA Fees $85/qua
HOA Y/N Yes
Year Built 2002
Annual Tax Amount $7,590
Tax Year 2026
Lot Size 6,791 Sqft
Acres 0.1559
Property Sub-Type Single Family Residence
Source actris
Property Description
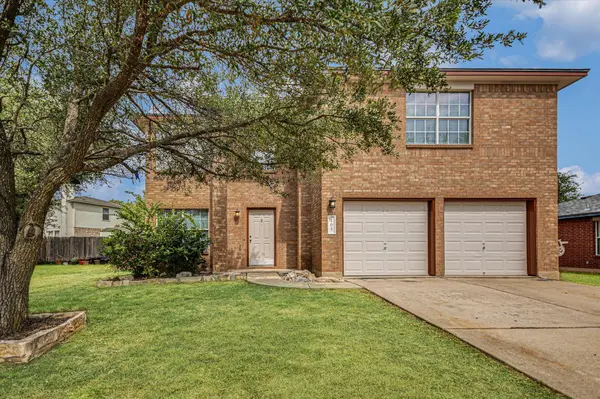
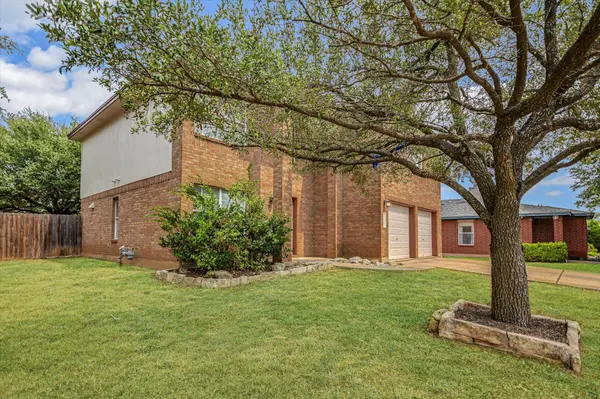
Recent updates include new roof, new carpet, fresh exterior & interior paint, and new kitchen countertops, with additional improvements throughout the home. The well-appointed primary suite features a private bath with a separate shower and relaxing garden tub. Upstairs, a generously sized game room provides an ideal space for movie nights, recreation, or a second gathering area.
Outside, enjoy the covered patio, mature trees, and private backyard setting. Additional features include natural gas, zoned HVAC, security system, oversized utility room, and a two-car garage.
Location is another major highlight. Enjoy easy access to the Leander area's shopping, restaurants, and entertainment along 1431, while the Austin MetroRail commuter station is just minutes away. The home is located within highly sought-after Leander ISD, and residents can enjoy convenient access to the neighborhood pool, park, playground, and nearby school.
A great combination of space, updates, amenities, and location—come see everything this Leander home has to offer.
Location
State TX
County Williamson
Area Cln
Interior
Interior Features Double Vanity, Walk-In Closet(s)
Heating Central
Cooling Ceiling Fan(s), Electric
Flooring Carpet, Tile
Fireplace Y
Appliance Microwave, Oven, Free-Standing Range, Refrigerator
Exterior
Exterior Feature See Remarks
Garage Spaces 2.0
Fence Back Yard, Wood
Pool None
Community Features Golf, Park, Picnic Area, Playground, Pool, Trail(s)
Utilities Available Electricity Connected, Natural Gas Connected, Sewer Connected, Water Connected
Waterfront Description None
View Neighborhood
Roof Type Shingle
Accessibility See Remarks
Porch Covered, Front Porch, Rear Porch
Total Parking Spaces 4
Private Pool No
Building
Lot Description Cul-De-Sac
Faces South
Foundation Slab
Sewer Public Sewer
Water Public
Level or Stories Two
Structure Type Brick
New Construction No
Schools
Elementary Schools Pleasant Hill
Middle Schools Knox Wiley
High Schools Rouse
School District Leander Isd
Others
Restrictions Deed Restrictions
Ownership Fee-Simple
Acceptable Financing Cash, Conventional, FHA, USDA Loan, VA Loan
Tax Rate 2.038
Listing Terms Cash, Conventional, FHA, USDA Loan, VA Loan
Special Listing Condition Standard
Virtual Tour https://www.tourfactory.com/idxr3253574
GET MORE INFORMATION