




UPDATED:
Key Details
Property Type Single Family Home
Sub Type Single Family Residence
Listing Status Active
Purchase Type For Sale
Square Footage 2,431 sqft
Price per Sqft $164
Subdivision Heritage Park Sec 03
MLS Listing ID 4054303
Style 1st Floor Entry,Multi-level Floor Plan
Bedrooms 3
Full Baths 2
Half Baths 1
HOA Fees $183/Semi-Annually
HOA Y/N Yes
Year Built 2002
Annual Tax Amount $8,352
Tax Year 2026
Lot Size 10,328 Sqft
Acres 0.2371
Property Sub-Type Single Family Residence
Source actris
Property Description
Just off the entry, the flexible main-floor office can easily function as a 4th bedroom, guest room or playroom. A convenient half bath is nearby for guests.
The remodeled chef's kitchen features gorgeous gray cabinetry, granite countertops, dual ovens, a custom vent hood, and an oversized walk-in pantry and utility room. The kitchen and second floor feature newly installed waterproof luxury vinyl plank flooring, completed in 2026. Exceptional storage is found throughout the home, including additional closets throughout for easy organization.
Upstairs, the generous loft provides additional living space for movie nights, a playroom, homework area, or home gym. The oversized primary suite offers a relaxing retreat with a generous walk-in closet plus a bonus closet for additional storage. The primary bath features dual ceramic sinks, a separate shower, and a soaking tub. Two secondary bedrooms share a full bathroom.
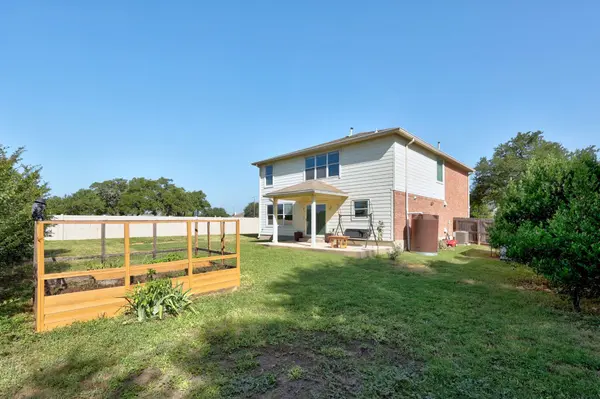
The oversized corner lot provides plenty of outdoor space and the flexibility to create your own backyard oasis. The backyard is large enough to accommodate a pool, garden and play area. Enjoy the covered patio with an upgraded sliding glass door, along with a 500-gallon rainwater collection tank for sustainable gardening. 5 Star SnapLock gutters were installed in 2019.
Located in Heritage Park, residents enjoy a pool, basketball court, playground, and walking trails. Knowles Elementary and Running Brushy Middle School are located directly across the street, offering exceptional convenience for school and everyday activities.
Conveniently located near shopping, dining, parks, and major commuter routes, this home offers the space, flexibility, lot size, and location buyers are looking for in Cedar Park.
Location
State TX
County Williamson
Interior
Interior Features Double Vanity, Interior Steps, Multiple Living Areas, Pantry, Recessed Lighting, Study/Home Office, Walk-In Closet(s)
Heating Central
Cooling Central Air
Flooring Carpet, Laminate, Tile
Fireplaces Type None
Fireplace No
Appliance Dishwasher, Free-Standing Range
Exterior
Exterior Feature Garden, Gutters Full, Private Yard
Garage Spaces 2.0
Fence Fenced, Privacy, Wood
Pool None
Community Features Curbs, Playground, Pool, Sidewalks, Sport Court(s)/Facility
Utilities Available Electricity Available
Waterfront Description None
View None
Roof Type Composition
Porch Covered, Patio
Total Parking Spaces 4
Private Pool No
Building
Lot Description Corner Lot, Curbs, Sprinkler - Automatic, Sprinklers In Rear, Sprinklers In Front, Trees-Medium (20 Ft - 40 Ft)
Faces Northwest
Foundation Slab
Sewer Public Sewer
Water Public
Level or Stories Two
Structure Type Masonry – Partial
New Construction No
Schools
Elementary Schools Knowles
Middle Schools Running Brushy
High Schools Leander High
School District Leander Isd
Others
HOA Fee Include Common Area Maintenance
Special Listing Condition Standard
NEARBY SCHOOL & BUSINESS
GET MORE INFORMATION