



UPDATED:
Key Details
Property Type Single Family Home
Sub Type Single Family Residence
Listing Status Active
Purchase Type For Sale
Square Footage 1,582 sqft
Price per Sqft $192
Subdivision Pinnacle Ph 02
MLS Listing ID 4015972
Style 1st Floor Entry
Bedrooms 3
Full Baths 2
Half Baths 1
HOA Fees $115/qua
HOA Y/N Yes
Year Built 2013
Tax Year 2026
Lot Size 5,357 Sqft
Acres 0.123
Property Sub-Type Single Family Residence
Source actris
Property Description
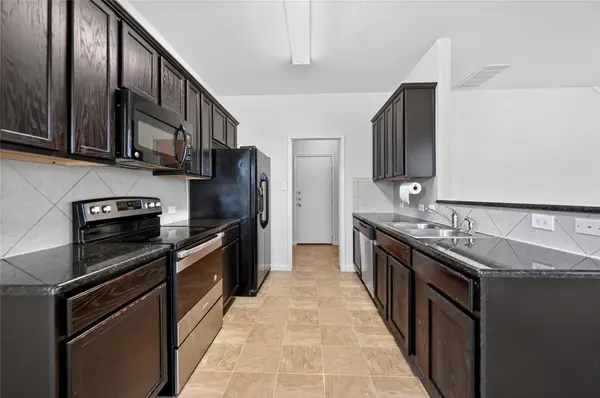
Step inside to an open, light-filled floor plan that makes every space feel warm and welcoming. Whether you're hosting friends for dinner or enjoying a quiet evening at home, the heart of the home is the stylish kitchen, featuring elegant granite countertops, ample cabinetry, and plenty of workspace for preparing everything from weeknight meals to holiday favorites.
The spacious primary suite offers a peaceful retreat at the end of the day, complete with a generous walk-in closet that provides abundant storage and organization. Two additional bedrooms offer flexibility for family, guests, or a dedicated home office.
Just beyond the living area, a covered back patio creates the perfect extension of your living space. Enjoy your morning coffee, unwind after a long day, or gather with friends while taking in the fresh Texas air.
Ideally located in Georgetown's sought-after Pinnacle neighborhood, this home offers easy access to shopping, dining, parks, and major commuter routes while maintaining the charm and welcoming feel that makes Georgetown one of Central Texas' most desirable places to call home.
Whether you're starting your next chapter or simply searching for a place that feels like home the moment you walk through the door, this home is ready to welcome you.
Location
State TX
County Williamson
Interior
Interior Features Breakfast Bar, Ceiling-High, Interior Steps, Multiple Dining Areas, Multiple Living Areas, Pantry, Walk-In Closet(s)
Heating Central
Cooling Central Air
Flooring Carpet, Linoleum
Fireplaces Type None
Fireplace No
Appliance Dishwasher, Disposal, Electric Range, Exhaust Fan, Microwave, Free-Standing Range, Refrigerator, Water Heater, Water Softener Owned
Exterior
Exterior Feature No Exterior Steps, Private Yard
Garage Spaces 2.0
Fence Fenced, Privacy, Wood
Pool None
Community Features Cluster Mailbox, Common Grounds, Curbs, Park, Playground, Pool
Utilities Available Electricity Available, Phone Available, Underground Utilities
Waterfront Description None
View None
Roof Type Composition
Porch Covered, Patio, Porch
Total Parking Spaces 2
Private Pool No
Building
Lot Description Interior Lot, Sprinklers In Front, Sprinkler-Manual, Trees-Small (Under 20 Ft)
Faces Northwest
Foundation Slab
Sewer See Remarks
Water Public
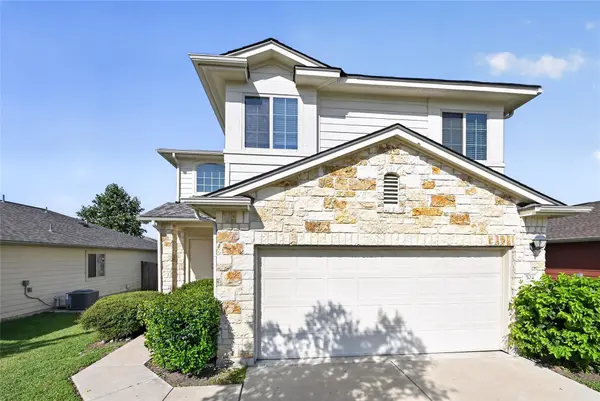
Level or Stories Two
Structure Type Masonry – Partial
New Construction No
Schools
Elementary Schools James E Mitchell
Middle Schools James Tippit
High Schools East View
School District Georgetown Isd
Others
HOA Fee Include Common Area Maintenance
Special Listing Condition Standard
Virtual Tour https://app.homejab.com/property/view/504-old-peak-rd-georgetown-tx-78626-usa
NEARBY SCHOOL & BUSINESS
GET MORE INFORMATION