



UPDATED:
Key Details
Property Type Single Family Home
Sub Type Single Family Residence
Listing Status Active
Purchase Type For Sale
Square Footage 2,834 sqft
Price per Sqft $176
Subdivision Oaks At San Gabriel
MLS Listing ID 5646928
Bedrooms 5
Full Baths 3
HOA Fees $34/mo
HOA Y/N Yes
Year Built 2019
Annual Tax Amount $11,245
Tax Year 2026
Lot Size 7,161 Sqft
Acres 0.1644
Lot Dimensions 66 x 122
Property Sub-Type Single Family Residence
Source actris
Property Description
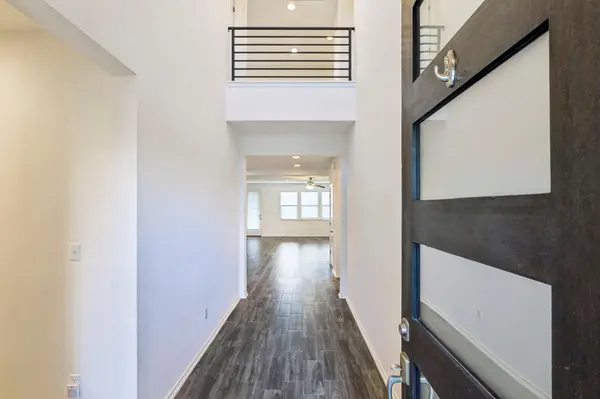
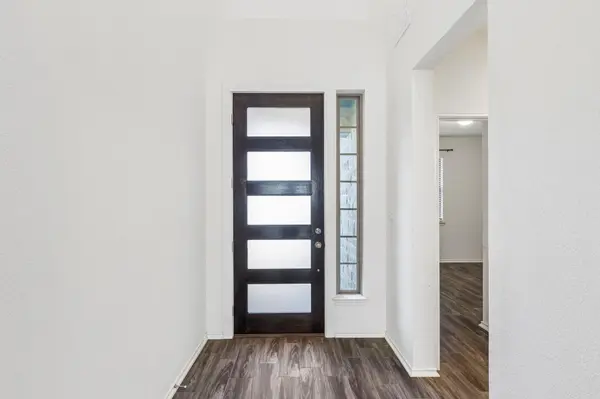
Soaring two-story ceilings create an impressive entrance, while the open-concept design connects the kitchen, dining, and living areas. The main level includes the spacious primary suite, plus a secondary bedroom and full bath, perfect for guests, a home office, or private living quarters.
The gourmet kitchen features Blanco Maple Silestone countertops, 42-inch natural wood cabinetry, a large island, breakfast bar, and pantry. Brushed nickel fixtures, extensive tile flooring, wrought iron stair railing, raised bathroom vanities, and abundant storage add function and character throughout.
The private primary suite offers a window seat framed by boxed windows and a spa-inspired bath with a soaking tub, separate shower with bench, dual sinks, and a generous walk-in closet. Upstairs, additional bedrooms provide flexibility for family, guests, hobbies, or workspace.
Step outside to a covered patio overlooking a private backyard with established trees providing natural shade and privacy. Additional features include professional landscaping, a sprinkler system, gutters, a water softener loop, and a spacious 2.5-car garage.
Low HOA fees provide access to exceptional amenities, including an infinity-edge pool, more than seven miles of trails with workout stations, playgrounds, parks, ponds, and approximately 100 acres of preserved open space.
Conveniently located near downtown Georgetown, Wolf Ranch, Liberty Hill, Cimarron Hills Golf and Country Club, Costco, shopping, dining, and major roadways, this move-in-ready home blends modern comfort, timeless style, and the relaxed Hill Country lifestyle.
Location
State TX
County Williamson
Rooms
Main Level Bedrooms 2
Interior
Interior Features Breakfast Bar, Ceiling Fan(s), Ceiling-High, Quartz Counters, Eat-in Kitchen, Entrance Foyer, High Speed Internet, In-Law Floorplan, Interior Steps, Kitchen Island, Multiple Living Areas, Natural Woodwork, Open Floorplan, Pantry, Primary Bedroom on Main, Recessed Lighting, Soaking Tub, Walk-In Closet(s)
Heating Central, Electric
Cooling Ceiling Fan(s), Central Air, Electric
Flooring Carpet, Tile
Fireplace No
Appliance Dishwasher, Disposal, Electric Range, Microwave, Stainless Steel Appliance(s), Electric Water Heater
Exterior
Exterior Feature Exterior Steps, Rain Gutters, Private Yard
Garage Spaces 2.5
Fence Back Yard, Full, Privacy, Wood
Pool None
Community Features Cluster Mailbox, Common Grounds, Curbs, High Speed Internet, Picnic Area, Planned Social Activities, Playground, Pool, Underground Utilities, Trail(s)
Utilities Available Electricity Connected, Sewer Connected, Underground Utilities, Water Connected
Waterfront Description None
View Neighborhood
Roof Type Composition,Shingle
Porch Covered, Porch
Total Parking Spaces 4
Private Pool No
Building
Lot Description Back Yard, Curbs, Front Yard, Interior Lot, Landscaped, Private, Sprinkler - Automatic
Faces West
Foundation Slab
Sewer Public Sewer
Water MUD, Public
Level or Stories Two
Structure Type Masonry – All Sides,Stone,Stucco
New Construction No
Schools
Elementary Schools Bar W
Middle Schools Santa Rita Middle
High Schools Legacy Ranch
School District Liberty Hill Isd
Others
HOA Fee Include Common Area Maintenance
Special Listing Condition Standard
Virtual Tour https://properties.615.media/videos/019eb81b-a643-7222-89d9-105e444df996
NEARBY SCHOOL & BUSINESS
GET MORE INFORMATION