



UPDATED:
Key Details
Property Type Single Family Home
Sub Type Single Family Residence
Listing Status Active
Purchase Type For Sale
Square Footage 2,883 sqft
Price per Sqft $138
Subdivision Enclave At Town Centre Ph 02
MLS Listing ID 2234003
Style 1st Floor Entry,Multi-level Floor Plan,No Adjoining Neighbor
Bedrooms 4
Full Baths 2
Half Baths 1
HOA Fees $50/mo
HOA Y/N Yes
Year Built 2006
Annual Tax Amount $7,012
Tax Year 2026
Lot Size 6,882 Sqft
Acres 0.158
Property Sub-Type Single Family Residence
Source actris
Property Description
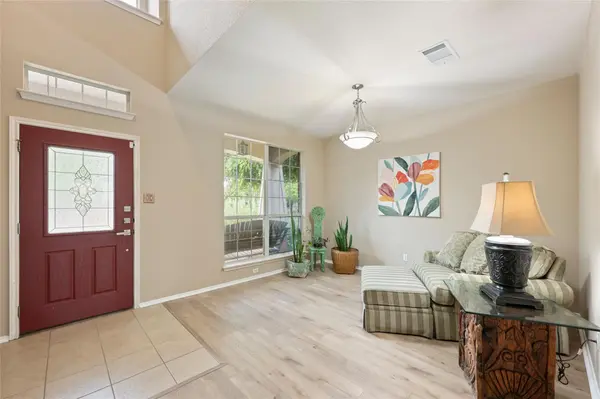
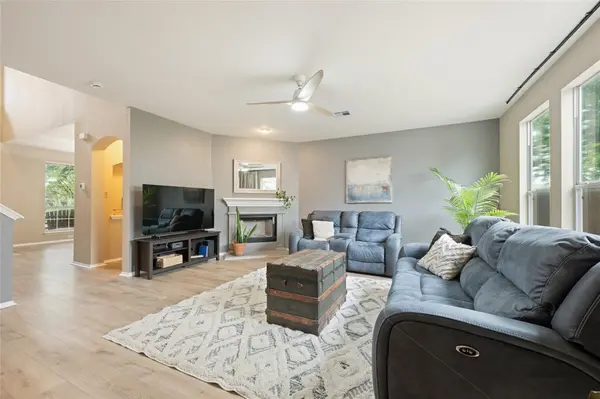
The main floor is move-in ready, with new flooring and fresh paint throughout. The eat-in kitchen has a center island, gas cooktop, stainless steel appliances, a walk-in pantry and a sunny breakfast nook. It opens to the family room with its stone fireplace, so cooking, dining and entertaining share one connected space.
Upstairs, the oversized primary suite has a bath with dual vanities, a soaking tub, a separate shower and a generous walk-in closet. A large media room works for movie nights, game days or a second living area. Three additional bedrooms can serve as guest rooms or a home office.
The cul-de-sac location is quiet, with shopping, dining, major employers and commuter routes close by.
Central air conditioning and central heating. 2-car garage. Acceptable financing: Conventional, FHA, VA and Cash.
Location
State TX
County Williamson
Interior
Interior Features Breakfast Bar, Ceiling Fan(s), Cathedral Ceiling(s), Granite Counters, Interior Steps, Multiple Dining Areas, Multiple Living Areas, Open Floorplan, Pantry, Walk-In Closet(s)
Heating Central
Cooling Central Air
Flooring Carpet, Tile, Vinyl
Fireplaces Number 1
Fireplaces Type Family Room
Fireplace No
Appliance Dishwasher, Disposal, Microwave, Free-Standing Gas Range, Self Cleaning Oven, Stainless Steel Appliance(s), Water Heater
Exterior
Exterior Feature Private Yard
Garage Spaces 2.0
Fence Fenced, Privacy, Wood
Pool None
Community Features None
Utilities Available Electricity Available
Waterfront Description None
View None
Roof Type Composition
Porch Covered, Front Porch, Patio
Total Parking Spaces 2
Private Pool No
Building
Lot Description Cul-De-Sac, Sprinkler - Automatic, Trees-Moderate
Faces West
Foundation Slab
Sewer Public Sewer
Water Public
Level or Stories Two
Structure Type Masonry – Partial
New Construction No
Schools
Elementary Schools Callison
Middle Schools Cd Fulkes
High Schools Stony Point
School District Round Rock Isd
Others
HOA Fee Include Common Area Maintenance
Special Listing Condition Standard
NEARBY SCHOOL & BUSINESS
GET MORE INFORMATION