

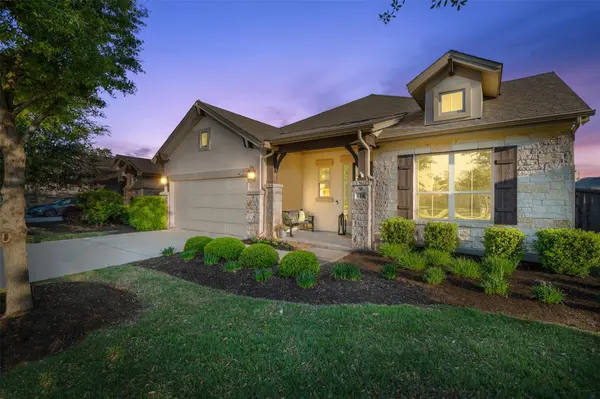
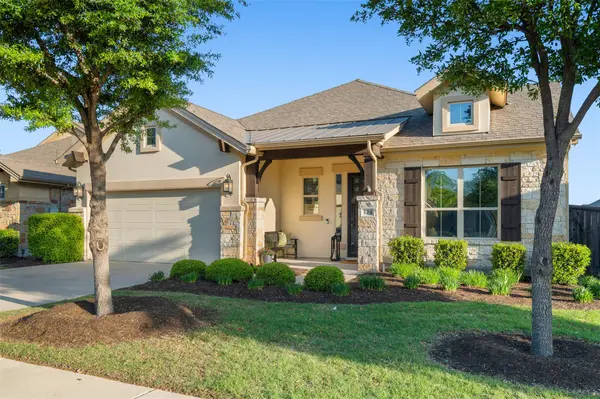
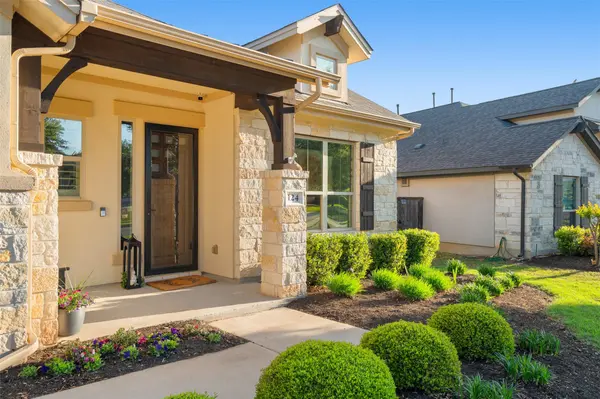
124 Cherokee Rose CIR, Georgetown, TX 78626
REQUEST A TOUR If you would like to see this home without being there in person, select the "Virtual Tour" option and your agent will contact you to discuss available opportunities.
In-PersonVirtual Tour
-
Est. payment /mo
4 Beds
4 Baths
2,748 SqFt
Save

UPDATED:

Key Details

Property Type Single Family Home

Sub Type Single Family Residence

Listing Status Coming Soon

Purchase Type For Sale

Square Footage 2,748 sqft

Subdivision Teravista

MLS Listing ID 8409591

Bedrooms 4

Full Baths 3

Half Baths 1

HOA Fees $128/mo

HOA Y/N Yes

Year Built 2017

Tax Year 2025

Lot Size 9,321 Sqft

Acres 0.214

Property Sub-Type Single Family Residence

Source actris

Property Description

Life in Teravista offers the best of both worlds - an established community feel with the convenience of Georgetown's fastest-growing amenities just minutes away! From morning walks along miles of scenic trails to afternoons spent at the pool or nearby parks, this neighborhood was designed for connection and ease. Tucked within this vibrant setting, 124 Cherokee Rose welcomes you with a thoughtful layout and warm finishes that immediately feel like home. Rich wood flooring carries throughout the main living spaces, guiding you into an open-concept design where everything comes together effortlessly. The kitchen has been beautifully updated with pull-out storage and under-cabinet lighting, all centered around a spacious island that naturally becomes the heart of the home. Just beyond, the living room offers a comfortable gathering space, anchored by a gas log fireplace and custom built-ins. Large windows and easy access to the covered patio create a seamless indoor-outdoor flow, enhanced by surround sound wiring that extends both inside and out. Privately positioned, the primary suite is complete with custom wood detailing, direct patio access, and a spa-inspired bath featuring dual vanities, a soaking tub, and walk-in shower. Flexibility is at the core of this home's design - a front next-gen suite with custom built-ins and a full bath provides a private space for visitors or multigenerational living, and can easily double as a secondary office. An additional bedroom and dedicated office offer room to adapt as your needs evolve, while a hidden flex room tucked behind a custom Murphy door adds a unique, versatile bonus space. Outside, the covered patio invites you to unwind, while the HOA-maintained front yard and robot mower-ready backyard offer easy, low-maintenance, lock-and-leave living - giving you more time to enjoy everything Teravista has to offer. This is a home where thoughtful design meets effortless living - comfortable, refined, and truly one of a kind!

Location

State TX

County Williamson

Area Gte

Rooms

Main Level Bedrooms 4

Interior

Interior Features Two Primary Suties, Bookcases, Built-in Features, Ceiling Fan(s), Tray Ceiling(s), Granite Counters, Double Vanity, Eat-in Kitchen, Entrance Foyer, High Speed Internet, In-Law Floorplan, Kitchen Island, No Interior Steps, Open Floorplan, Pantry, Primary Bedroom on Main, Recessed Lighting, Smart Home, Soaking Tub, Sound System, Study/Home Office, Walk-In Closet(s), Wired for Sound

Heating Central, Natural Gas

Cooling Ceiling Fan(s), Central Air, Electric

Flooring Tile, Wood

Fireplaces Number 1

Fireplaces Type Gas Log, Living Room

Fireplace Y

Appliance Built-In Gas Oven, Dishwasher, Disposal, Exhaust Fan, Gas Cooktop, Microwave, Stainless Steel Appliance(s), Vented Exhaust Fan, Water Heater

Exterior

Exterior Feature Rain Gutters, Lighting, Private Yard

Garage Spaces 2.0

Fence Back Yard, Privacy, Wood

Pool None

Community Features BBQ Pit/Grill, Clubhouse, Cluster Mailbox, Common Grounds, Curbs, Dog Park, Fishing, Fitness Center, Game/Rec Rm, Golf, Kitchen Facilities, Park, Picnic Area, Planned Social Activities, Playground, Pool, Property Manager On-Site, Sidewalks, Sport Court(s)/Facility, Street Lights, Tennis Court(s), Underground Utilities, Trail(s)

Utilities Available Electricity Connected, Natural Gas Available, Sewer Connected, Water Connected

Waterfront Description None

View Neighborhood

Roof Type Composition,Shingle

Accessibility None

Porch Covered, Patio, Rear Porch

Total Parking Spaces 4

Private Pool No

Building

Lot Description Back Yard, Curbs, Few Trees, Front Yard, Interior Lot, Landscaped, Level, Public Maintained Road, Sprinkler - Automatic, Sprinklers In Rear, Sprinklers In Front, Trees-Small (Under 20 Ft), Trees-Sparse

Faces Southeast

Foundation Slab

Sewer MUD, Public Sewer

Water MUD, Public

Level or Stories One

Structure Type Brick Veneer,Stucco

New Construction No

Schools

Elementary Schools Carver

Middle Schools James Tippit

High Schools East View

School District Georgetown Isd

Others

HOA Fee Include Common Area Maintenance,Landscaping

Restrictions Deed Restrictions

Ownership Fee-Simple

Acceptable Financing Cash, Conventional, FHA, VA Loan

Tax Rate 2.0381

Listing Terms Cash, Conventional, FHA, VA Loan

Special Listing Condition Standard


Read Less Info
Listed by CRI Real Estate Services • Melissa Sheriff

NEARBY SCHOOL & BUSINESS

GET MORE INFORMATION

Heather Witte
Heather Witte

Broker Associate | License ID: 550616

+1(512) 717-0516 | team@wittegrp.com

Name
Phone*
Message

Free Account Required

  • Instant access to listing photos & details
  • Save listings and searches
  • Access details for this property