



UPDATED:
Key Details
Property Type Single Family Home
Sub Type Single Family Residence
Listing Status Active
Purchase Type For Sale
Square Footage 3,543 sqft
Price per Sqft $239
Subdivision Gabriels Overlook Sec 01
MLS Listing ID 6087791
Style 1st Floor Entry
Bedrooms 4
Full Baths 3
Half Baths 1
HOA Fees $570/ann
HOA Y/N Yes
Year Built 2001
Annual Tax Amount $14,289
Tax Year 2026
Lot Size 1.080 Acres
Acres 1.08
Property Sub-Type Single Family Residence
Source actris
Property Description
Location
State TX
County Williamson
Rooms
Main Level Bedrooms 3
Interior
Interior Features Breakfast Bar, Granite Counters, Ceiling-High, Primary Bedroom on Main, Walk-In Closet(s), Interior Steps, Multiple Dining Areas, Study/Home Office
Heating Central
Cooling Central Air
Flooring Carpet, Tile, Wood
Fireplaces Type None
Fireplace No
Appliance Electric Cooktop, Dishwasher, Disposal, Dryer, Free-Standing Range, Refrigerator, Washer
Exterior
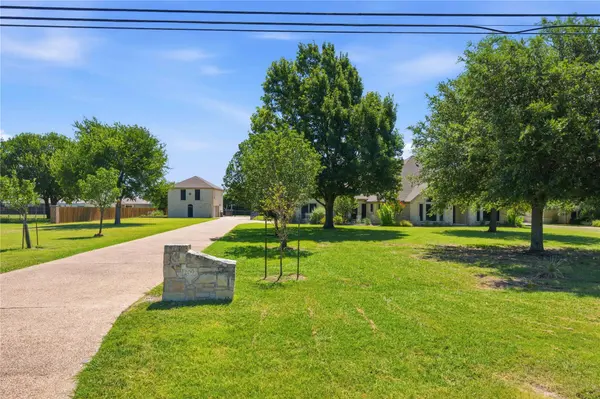
Exterior Feature Barbecue, Rain Gutters, Playground, Private Yard
Garage Spaces 5.0
Fence Chain Link, Fenced, Wood
Pool In Ground, Pool/Spa Combo, Waterfall
Community Features Cluster Mailbox, Common Grounds, Controlled Access, Gated, Park
Utilities Available Electricity Available, High Speed Internet, Phone Connected, Propane
Waterfront Description None
View None
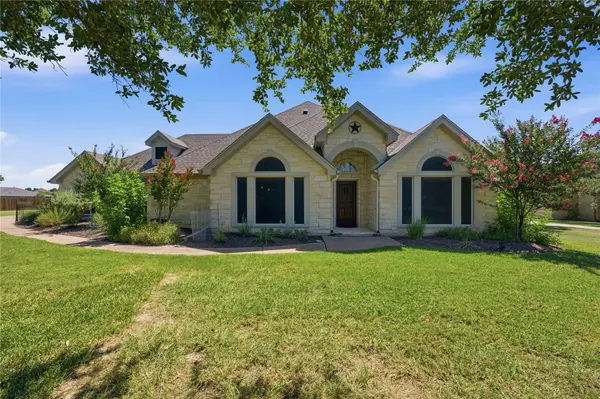
Roof Type Composition
Porch Covered
Total Parking Spaces 6
Private Pool Yes
Building
Lot Description Level, Sprinkler - Automatic, Sprinklers In Rear, Sprinklers In Front, Trees-Medium (20 Ft - 40 Ft), Waterfall
Faces Southwest
Foundation Slab
Sewer Septic Tank
Water Public
Level or Stories Two
Structure Type Masonry – Partial
New Construction No
Schools
Elementary Schools Rancho Sienna
Middle Schools Liberty Hill (Liberty Hill)
High Schools Legacy Ranch
School District Liberty Hill Isd
Others
HOA Fee Include Common Area Maintenance
Special Listing Condition Standard
Virtual Tour https://my.matterport.com/show/?m=jKD9UBA9DwB&brand=0
NEARBY SCHOOL & BUSINESS
GET MORE INFORMATION