


UPDATED:
Key Details
Property Type Single Family Home
Sub Type Single Family Residence
Listing Status Active
Purchase Type For Sale
Square Footage 1,595 sqft
Price per Sqft $228
Subdivision Williams Add
MLS Listing ID 4587475
Style Single level Floor Plan
Bedrooms 3
Full Baths 2
HOA Y/N No
Year Built 1972
Tax Year 2025
Lot Size 0.322 Acres
Acres 0.322
Property Sub-Type Single Family Residence
Source actris
Property Description
Energy-efficient windows and doors and foam attic insulation are already in place, while other significant improvements include a UV light in the HVAC system for improved air quality, and a recently installed Kinetico water softener which conveys. Also included is a built-in whole home sound system, just bring your receiver.
Extra-deep 2-car garage offers a workbench, overhead storage, and direct access to backyard with watertight storage shed. Fenced side yard with double-gate access provides an ideal space for a dog run, boat or trailer parking, or additional storage.
Located just minutes from the shops, restaurants, and entertainment of historic downtown Georgetown, Costco, Wolf Ranch shopping center, and more, this move-in-ready home combines thoughtful updates, exceptional outdoor living, and the freedom of living without HOA restrictions. ASK ABOUT SPECIAL LENDER FINANCING.
Location
State TX
County Williamson
Rooms
Main Level Bedrooms 3
Interior
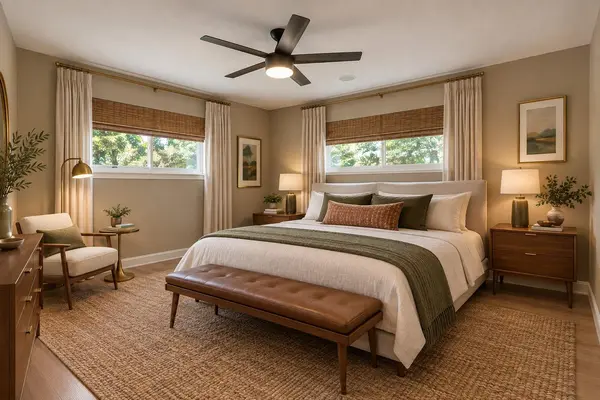
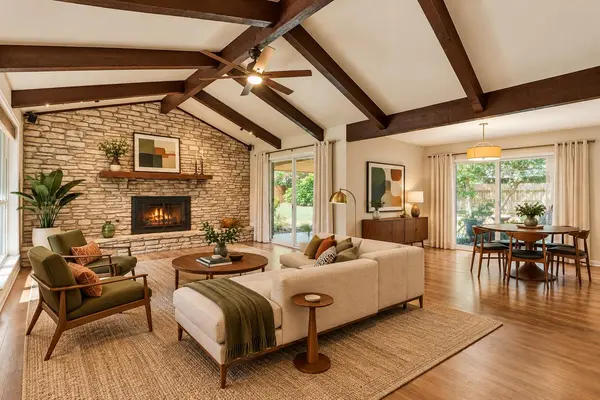
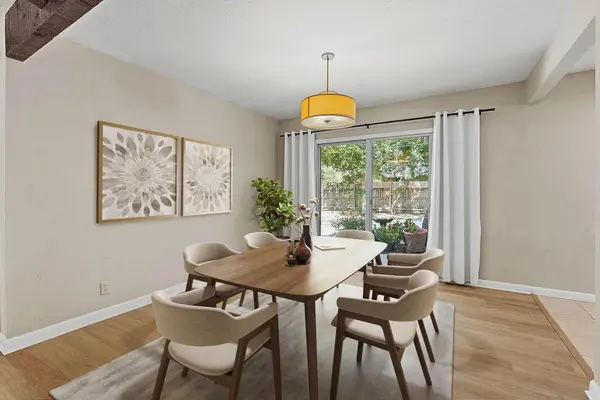
Interior Features Beamed Ceilings, Ceiling-Vaulted, Granite Counters, Eat-in Kitchen, Multiple Dining Areas, No Interior Steps, Primary Bedroom on Main, Track Lighting, Two Primary Closets, Walk-In Closet(s), Wired for Sound
Heating Central
Cooling Central Air
Flooring Tile, Vinyl
Fireplaces Number 1
Fireplaces Type Family Room, Gas Log, Wood Burning
Fireplace No
Appliance Dishwasher, Disposal, Oven, Free-Standing Gas Range, Water Softener
Exterior
Exterior Feature Rain Gutters, Lighting, No Exterior Steps, Private Yard
Garage Spaces 2.0
Fence Fenced, Privacy, Wood
Pool None
Community Features None
Utilities Available Electricity Available, Natural Gas Available
Waterfront Description None
View None
Roof Type Composition
Porch Covered, Patio, Porch
Total Parking Spaces 6
Private Pool No
Building
Lot Description Back Yard, Front Yard, Interior Lot, Level, Sprinkler - Automatic, Trees-Heavy, Trees-Large (Over 40 Ft), Many Trees, Trees-Medium (20 Ft - 40 Ft)
Faces North
Foundation Slab
Sewer Public Sewer
Water Public
Level or Stories One
Structure Type Brick Veneer,Masonry – All Sides
New Construction No
Schools
Elementary Schools Frost
Middle Schools Douglas Benold
High Schools Georgetown
School District Georgetown Isd
Others
Special Listing Condition Standard
Virtual Tour https://live.kuperrealty.com/2002terrylane
NEARBY SCHOOL & BUSINESS
GET MORE INFORMATION