

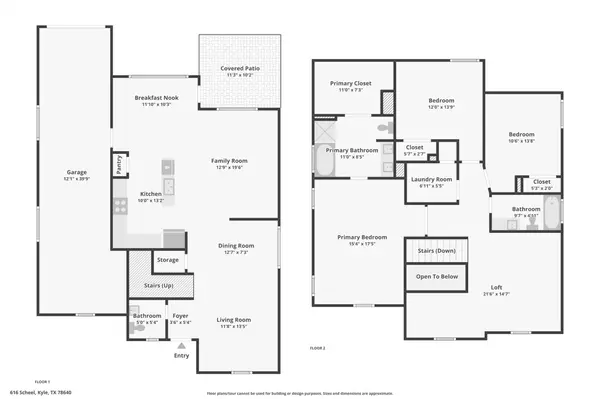
616 Scheel, Kyle, TX 78640
616 Scheel, Kyle, TX 78640,Video Tour
616 Scheel, Kyle, TX 78640
REQUEST A TOUR If you would like to see this home without being there in person, select the "Virtual Tour" option and your agent will contact you to discuss available opportunities.
In-PersonVirtual Tour
$324,900
Est. payment /mo
3 Beds
2.5 Baths
2,316 SqFt

Open House

Fri Jul 10, 5:00pm - 7:00pm

Sat Jul 11, 11:00am - 3:00pm

UPDATED:

Key Details

Property Type Single Family Home

Sub Type Single Family Residence

Listing Status Active

Purchase Type For Sale

Square Footage 2,316 sqft

Price per Sqft $140

Subdivision Plum Creek

MLS Listing ID 7008793

Bedrooms 3

Full Baths 2

Half Baths 1

HOA Fees $187/qua

HOA Y/N Yes

Year Built 2004

Annual Tax Amount $8,394

Tax Year 2025

Lot Size 5,214 Sqft

Acres 0.1197

Lot Dimensions 53' X 100'

Property Sub-Type Single Family Residence

Source actris

Property Description

Welcome to 616 Scheel, where thoughtful design meets the charm of Plum Creek living. Nestled beneath mature shade trees, this inviting two-story home offers 2,316 square feet of well-planned living space with 3 bedrooms, 2.5 bathrooms, an expansive upstairs loft, and an attached tandem two-car garage. Step inside to discover durable wood-look flooring flowing throughout the main living areas, creating a warm, low-maintenance foundation for everyday living. The open-concept layout seamlessly connects the spacious living room to the kitchen, where a breakfast bar, gas range, generous cabinetry, and ample prep space make cooking and entertaining effortless. Upstairs, a spacious loft provides endless flexibility—perfect as a second living room, media space, home office, or playroom. The oversized primary suite is a true retreat, featuring vaulted ceilings, abundant natural light, a large walk-in closet, and a private en-suite bathroom with dual vanities, a relaxing garden tub, and separate walk-in shower. Two additional bedrooms and a full bath with a tub/shower combination complete the second floor. Outside, enjoy peaceful mornings or evening gatherings beneath the covered back porch overlooking the fenced backyard, framed by mature trees that provide welcome shade and privacy. The attached tandem garage offers room for two vehicles, while the rear-entry driveway provides additional off-street parking. Located in the highly desirable Plum Creek community, residents enjoy miles of hike-and-bike trails, neighborhood parks, playgrounds, dog park, and community pools—all just minutes from shopping, dining, schools, and convenient access to I-35 for an easy commute to Austin or San Marcos.

Location

State TX

County Hays

Interior

Interior Features Breakfast Bar, Ceiling Fan(s), Double Vanity, Open Floorplan, Pantry, Walk-In Closet(s)

Heating Central

Cooling Central Air

Flooring Carpet, Vinyl

Fireplace No

Appliance Dishwasher, Disposal, Exhaust Fan, Gas Cooktop, Gas Range, Gas Oven, RNGHD, Water Heater

Exterior

Exterior Feature Private Yard

Garage Spaces 2.0

Fence Fenced

Pool None

Community Features Common Grounds, Curbs, Dog Park, Fishing, Golf, Lake, Park, Pet Amenities, Picnic Area, Planned Social Activities, Playground, Pool, Sidewalks, Sport Court(s)/Facility, Tennis Court(s), Trail(s)

Utilities Available Electricity Connected, High Speed Internet, Natural Gas Connected, Sewer Connected, Water Connected

Waterfront Description None

View Neighborhood

Roof Type Composition,Shingle

Porch Front Porch, Patio

Total Parking Spaces 4

Private Pool No

Building

Lot Description Alley, Back Yard, Curbs, Few Trees, Front Yard, Near Golf Course, Sprinklers In Rear, Sprinklers In Front, Sprinkler - Rain Sensor

Faces Southwest

Foundation Slab

Sewer Public Sewer

Water Public

Level or Stories Two

Structure Type HardiPlank Type

New Construction No

Schools

Elementary Schools Laura B Negley

Middle Schools R C Barton

High Schools Jack C Hays

School District Haysconsisd

Others

HOA Fee Include Common Area Maintenance

Special Listing Condition Standard

Virtual Tour https://www.zillow.com/view-imx/7a91e37a-41b7-4173-8491-4d92ce246196?initialViewType=pano


Read Less Info
Listed by Keller Williams Realty

NEARBY SCHOOL & BUSINESS

GET MORE INFORMATION

Heather Witte
Heather Witte

Broker Associate | License ID: 550616

+1(512) 717-0516 | team@wittegrp.com

Name
Phone*
Message