

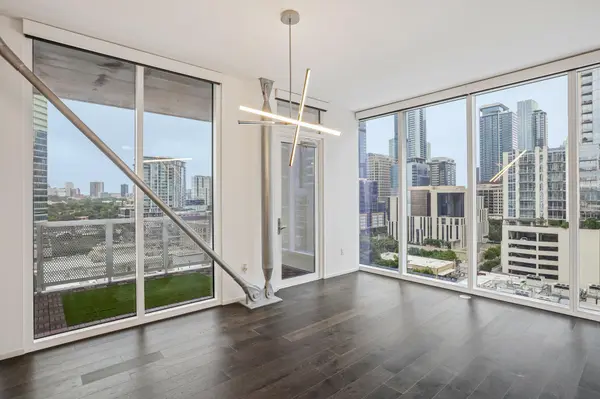
301 West Ave #1204, Austin, TX 78701
REQUEST A TOUR If you would like to see this home without being there in person, select the "Virtual Tour" option and your agent will contact you to discuss available opportunities.
In-PersonVirtual Tour
$1,290,000
Est. payment /mo
2 Beds
2 Baths
1,474 SqFt
Save

UPDATED:

Key Details

Property Type Condo

Sub Type Condominium

Listing Status Active

Purchase Type For Sale

Square Footage 1,474 sqft

Price per Sqft $875

Subdivision Independent Condos

MLS Listing ID 5549815

Style Tower (14+ Stories)

Bedrooms 2

Full Baths 2

HOA Fees $1,144/mo

HOA Y/N Yes

Year Built 2018

Annual Tax Amount $17,643

Tax Year 2026

Lot Size 222 Sqft

Acres 0.0051

Property Sub-Type Condominium

Source actris

Property Description

Beautiful northeast-facing corner residence with sweeping city views at the Independent, Austin's tallest all-residential tower. Professional photos will be added on July 14. Walkable to Trader Joe's, Whole Foods, restaurants, bars, parks, and downtown offices. Spacious 1,474-square-foot "B7" floor plan with 2 bedrooms, 2 bathrooms, and a secluded study that's perfect for working from home. Updated kitchen with modern stainless steel appliances. Dedicated laundry room with washer and dryer. Both bedrooms feature luxurious en-suite bathrooms with large walk-in closets. Enjoy the 98-square-foot private balcony, not included in the stated square footage. Two premium deeded garage parking spaces. Smart home upgrades compatible with both Apple and Google ecosystems, including Lutron automatic shades on all floor-to-ceiling windows, Lutron lighting, shade, and fan switches, Ecobee thermostat, and August smart lock. Built-in enterprise-grade Ubiquiti WiFi access points and Ethernet wiring throughout provide exceptional connectivity. Access to more than 20,000 square feet of amenities across floors 9 and 34, including 24/7 concierge, infinity pool and pool deck with gas grills, fitness center and yoga studio, observation deck, movie theater, two resident lounges (one with a full catering kitchen), bookable conference rooms, board room, and guest suites, children's playroom and playground, and a dog park with washing station.

Location

State TX

County Travis

Rooms

Main Level Bedrooms 2

Interior

Interior Features Ceiling Fan(s), Double Vanity, Kitchen Island, Open Floorplan, Recessed Lighting, Soaking Tub

Heating Central

Cooling Ceiling Fan(s), Central Air

Flooring Tile, Wood

Fireplace No

Appliance Built-In Oven(s), Dishwasher, Gas Cooktop, Microwave, Oven, RNGHD, Refrigerator, Stainless Steel Appliance(s), Washer/Dryer Stacked

Exterior

Exterior Feature See Remarks, Balcony

Garage Spaces 2.0

Fence See Remarks

Pool See Remarks

Community Features BBQ Pit/Grill, Business Center, Conference/Meeting Room, Controlled Access, Covered Parking, Dog Park, Media Center/Movie Theatre, Pet Amenities, Pool

Utilities Available See Remarks, Electricity Available, High Speed Internet, Natural Gas Available

Waterfront Description None

View City, Downtown, Lake, Skyline

Roof Type See Remarks

Porch See Remarks, Covered

Total Parking Spaces 2

Private Pool No

Building

Lot Description See Remarks, Views

Faces Northeast

Foundation See Remarks, Slab

Sewer Public Sewer

Water See Remarks

Level or Stories One

Structure Type Concrete,Glass,Masonry – All Sides

New Construction No

Schools

Elementary Schools Mathews

Middle Schools O Henry

High Schools Austin

School District Austin Isd

Others

Special Listing Condition Standard


Read Less Info
Listed by TurboHome Brokerage LLC

NEARBY SCHOOL & BUSINESS

GET MORE INFORMATION

Heather Witte
Heather Witte

Broker Associate | License ID: 550616

+1(512) 717-0516 | team@wittegrp.com

Name
Phone*
Message