




UPDATED:
Key Details
Property Type Condo
Sub Type Condominium
Listing Status Active
Purchase Type For Sale
Square Footage 1,935 sqft
Price per Sqft $133
Subdivision Oaks At Wildwood Condo
MLS Listing ID 3871911
Style 1st Floor Entry,End Unit,Multi-level Floor Plan
Bedrooms 3
Full Baths 3
HOA Fees $596/mo
HOA Y/N Yes
Year Built 2007
Annual Tax Amount $6,204
Tax Year 2026
Property Sub-Type Condominium
Source actris
Property Description
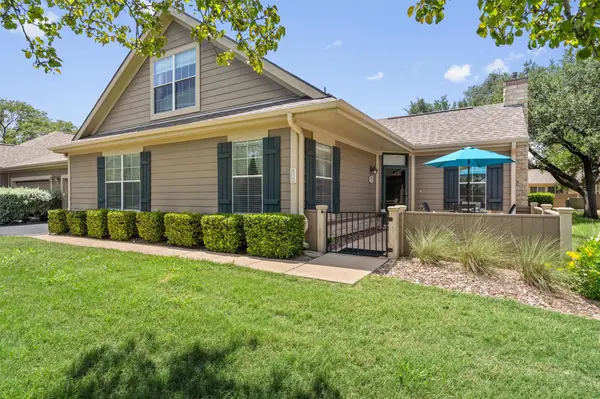
Enjoy the ease of lock-and-leave living in this sought-after 55+ Georgetown community. Surrounded by mature oak trees and located right next to the clubhouse and pool, this inviting condo offers 1,935 square feet of flexible living space, a large front yard, and a private gated courtyard perfect for morning coffee or relaxing outdoors.
Main-level living makes everyday life convenient, with the primary suite, second bedroom, half bath, kitchen, living and dining areas, utility room, and garage all downstairs. Upstairs, a full bath with a walk-in tub and spacious flex room provide extra space for guests, an office, hobbies, additional living space, or a live-in caregiver. The open flex room is currently used as a second primary suite and is included in the bedroom count.
Additional highlights include no carpet on the main level, solar tubes providing natural light, abundant storage, an oversized bonus storage room with its own ceiling fan, and a utility room with a sink.
The condo association covers water, sewer, lawn care, and exterior building maintenance, including the roof, allowing you to spend less time maintaining your home and more time enjoying it. Community amenities include a private clubhouse with a fitness center, full kitchen, gathering space, pool table, and heated outdoor pool.
Located just over a mile from Lake Georgetown and minutes from shopping, dining, and historic downtown Georgetown, this home offers low-maintenance living in a peaceful and convenient setting.
Buyer and buyer's agent to verify all information, including square footage, HOA, and restrictions.
Location
State TX
County Williamson
Rooms
Main Level Bedrooms 2
Interior
Interior Features See Remarks, Breakfast Bar, Ceiling Fan(s), Tile Counters, Open Floorplan, Pantry, Primary Bedroom on Main, Storage, Walk-In Closet(s)
Heating Fireplace(s), Natural Gas
Cooling Ceiling Fan(s), Central Air, Electric
Flooring Carpet, Laminate, Tile
Fireplaces Number 1
Fireplaces Type Gas, Gas Log, Living Room
Fireplace No
Appliance Dishwasher, Disposal, Exhaust Fan, Microwave, Electric Oven, Free-Standing Electric Range, Stainless Steel Appliance(s), Electric Water Heater, Water Softener Owned
Exterior
Exterior Feature Gutters Full
Garage Spaces 2.0
Fence See Remarks
Pool None
Community Features See Remarks, Clubhouse, Cluster Mailbox, Common Grounds, Fitness Center, Pool
Utilities Available See Remarks, Electricity Connected, Other, Natural Gas Connected, Phone Available, Sewer Connected, Underground Utilities, Water Connected
Waterfront Description None
View Neighborhood, Trees/Woods
Roof Type Composition,Shingle
Porch See Remarks, Enclosed, Front Porch, Patio
Total Parking Spaces 4
Private Pool No
Building
Lot Description Close to Clubhouse, Curbs, Front Yard, Landscaped, Sprinkler - Automatic, Trees-Medium (20 Ft - 40 Ft)
Faces Southeast
Foundation Slab
Sewer Public Sewer
Water Public
Level or Stories Two
Structure Type HardiPlank Type,Masonry – Partial,Stone
New Construction No
Schools
Elementary Schools Na_Sun_City
Middle Schools Na_Sun_City
High Schools Na_Sun_City
School District Georgetown Isd
Others
HOA Fee Include See Remarks,Common Area Maintenance,Landscaping,Maintenance Grounds,Sewer,Water
Special Listing Condition Standard
Virtual Tour https://portal.solid-photography.com/30-Wildwood-Dr-184
NEARBY SCHOOL & BUSINESS
GET MORE INFORMATION