




UPDATED:
Key Details
Property Type Single Family Home
Sub Type Single Family Residence
Listing Status Active
Purchase Type For Sale
Square Footage 5,339 sqft
Price per Sqft $182
Subdivision Forest Creek Sec 21
MLS Listing ID 7864847
Bedrooms 5
Full Baths 3
Half Baths 1
HOA Fees $125/qua
HOA Y/N Yes
Year Built 2005
Annual Tax Amount $18,573
Tax Year 2026
Lot Size 0.321 Acres
Acres 0.3207
Property Sub-Type Single Family Residence
Source actris
Property Description
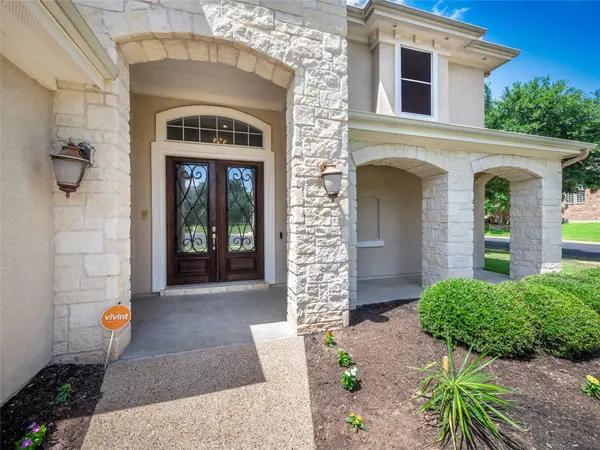
Positioned on a prime corner lot within a peaceful cul-de-sac in the prestigious Forest Creek community, this impressive 5-bedroom, 3.5-bath residence delivers 5,339 square feet of refined, functional living space. Built in 2005, the home boasts striking curb appeal with an elegant stone and stucco exterior, mature shade trees, and an expansive wraparound lawn backing directly to tranquil green space near the golf course, community park, and neighborhood amenities.
Inside, a grand foyer with soaring high ceilings creates an unforgettable first impression, introducing a dramatic double-height formal living and dining area washed in radiant natural light through expansive windows. The open-concept floor plan transitions seamlessly into a spacious family room anchored by a classic fireplace, providing an inviting setting for gatherings. The chef-ready kitchen is built for effortless entertaining, featuring a large central island with glass display cabinetry, sleek granite countertops, quality stainless steel appliances, and abundant prep space.
The main-level owner's suite serves as a private retreat, highlighting a spa-inspired bath complete with a centrally positioned jetted soaking tub, dual vanities, and an oversized walk-in tile shower. Upstairs, a versatile media lounge offers the ideal setup for weekend movie nights, a dedicated game room, or a flexible secondary lounge. Every secondary bedroom is generously proportioned and uniquely equipped with its own private vanity and walk-in closet.
Outdoors features an expansive wooden deck overlooking a fully fenced backyard framed by lush greenery. Complete with an attached 3-car garage, roof replacement in 2019, and updated HVAC and water heater, this home offers peerless comfort in Round Rock.
Location
State TX
County Williamson
Rooms
Main Level Bedrooms 1
Interior
Interior Features Breakfast Bar, Ceiling Fan(s), Coffered Ceiling(s), Ceiling-High, Granite Counters, Entrance Foyer, Kitchen Island, Multiple Dining Areas, Multiple Living Areas, Pantry, Primary Bedroom on Main, Study/Home Office, Walk-In Closet(s)
Heating Central, Fireplace(s), Natural Gas, Zoned
Cooling Ceiling Fan(s), Central Air, Electric, Zoned
Flooring Carpet, Tile
Fireplaces Number 1
Fireplaces Type Gas Log, Wood Burning
Fireplace No
Appliance Built-In Oven(s), Convection Oven, Cooktop, Dishwasher, Disposal, Microwave, Electric Oven, Double Oven, Free-Standing Range, Refrigerator, Self Cleaning Oven, Water Heater, Water Softener Owned
Exterior
Exterior Feature Gutters Full
Garage Spaces 3.0
Fence Masonry, Wrought Iron
Pool None
Community Features Curbs, Golf, Park, Pool, Sidewalks, Tennis Court(s), Underground Utilities, Trail(s)
Utilities Available Cable Available, Electricity Connected, High Speed Internet, Natural Gas Connected, Phone Available, Sewer Connected, Underground Utilities, Water Connected
Waterfront Description None
View Golf Course, Neighborhood
Roof Type Composition,Shingle
Porch Covered, Deck, Front Porch, Patio
Total Parking Spaces 3
Private Pool No
Building
Lot Description Back Yard, Corner Lot, Cul-De-Sac, Curbs, Front Yard, Level, Near Golf Course, Sprinkler - Automatic, Sprinklers In Rear, Sprinklers In Front, Trees-Small (Under 20 Ft)
Faces South
Foundation Slab
Sewer Public Sewer
Water Public
Level or Stories Two
Structure Type Stone Veneer,Stucco
New Construction No
Schools
Elementary Schools Forest Creek
Middle Schools Ridgeview
High Schools Cedar Ridge
School District Round Rock Isd
Others
HOA Fee Include Common Area Maintenance
Special Listing Condition Standard
Virtual Tour https://www.tourfactory.com/3246203
NEARBY SCHOOL & BUSINESS
GET MORE INFORMATION