


UPDATED:
Key Details
Property Type Single Family Home
Sub Type Single Family Residence
Listing Status Active
Purchase Type For Sale
Square Footage 1,857 sqft
Price per Sqft $171
Subdivision Siena Ph 1 Sec 24
MLS Listing ID 5209461
Bedrooms 3
Full Baths 2
HOA Fees $75/qua
HOA Y/N Yes
Year Built 2015
Annual Tax Amount $8,038
Tax Year 2026
Lot Size 6,621 Sqft
Acres 0.152
Property Sub-Type Single Family Residence
Source actris
Property Description
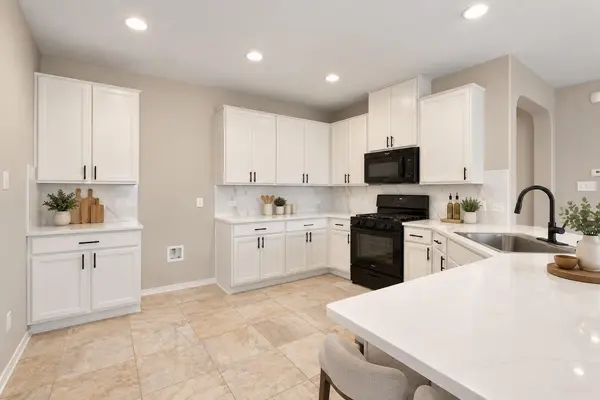
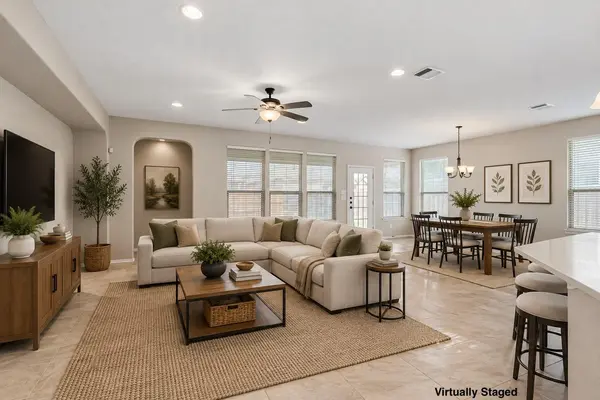
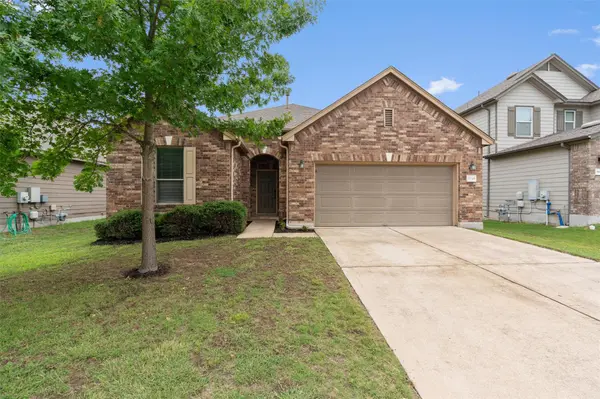
Welcome home to this beautifully maintained single-family residence in Round Rock. Spanning 1,857 square feet of functional living space, this home features a thoughtful split-bedroom layout, high-end finishes, and an excellent floor plan designed for modern living and seamless entertaining. At the heart of the home is a large open kitchen, fully equipped with expansive granite countertops, a stunning tile backsplash, and complementary oil-rubbed bronze fixtures. Kitchen also includes storage galore, with plenty of cabinet space, a generous walk-in pantry, a gas range, a dishwasher, and a built-in microwave. The smart layout ensures maximum privacy for the primary suite thanks to its clever split-bedroom configuration. Throughout the entire home, you will find elegant bronze fixtures, rounded wall corners, and a fresh coat of paint. Durable tile floors run through the main living areas for easy maintenance, while brand-new carpet is restricted to the bedrooms for ultimate comfort. Step outside to a large covered back patio that is absolutely ideal for entertaining guests or simply relaxing. To top it all off, residents will enjoy access to numerous community amenities just steps from their door. Some photos have been virtually staged.
Location
State TX
County Williamson
Rooms
Main Level Bedrooms 3
Interior
Interior Features Ceiling Fan(s), Laminate Counters, Double Vanity, Open Floorplan, Primary Bedroom on Main, Recessed Lighting, Soaking Tub, Walk-In Closet(s)
Heating Central
Cooling Central Air
Flooring Carpet, Tile
Fireplace No
Appliance Dishwasher, Disposal, Gas Range, Microwave, Water Heater
Exterior
Exterior Feature Gutters Full
Garage Spaces 2.0
Fence Wood
Pool None
Community Features Cluster Mailbox, Common Grounds, Playground, Pool, Trail(s)
Utilities Available Electricity Connected, Natural Gas Connected, Sewer Connected, Water Connected
Waterfront Description None
View None
Roof Type Composition,Shingle
Porch Covered, Patio
Total Parking Spaces 4
Private Pool No
Building
Lot Description Curbs, Trees-Small (Under 20 Ft), Trees-Sparse
Faces South
Foundation Slab
Sewer Public Sewer
Water Public
Level or Stories One
Structure Type Brick,HardiPlank Type
New Construction No
Schools
Elementary Schools Benjamin Doc Kerley Elementary
Middle Schools Gus Almquist
High Schools Hutto
School District Hutto Isd
Others
HOA Fee Include Common Area Maintenance
Special Listing Condition Standard
Virtual Tour https://portal.solid-photography.com/5848-Sardinia-Dr
NEARBY SCHOOL & BUSINESS
GET MORE INFORMATION