

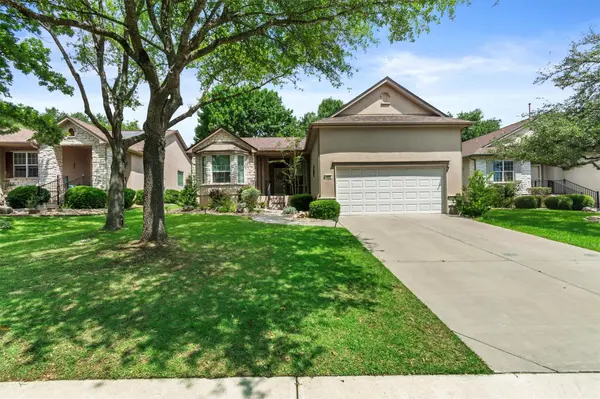

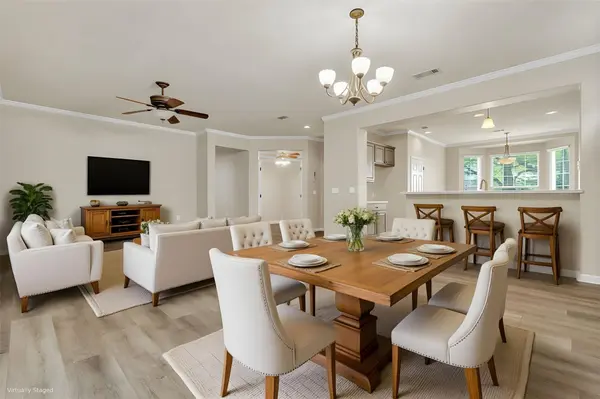

UPDATED:
Key Details
Property Type Single Family Home
Sub Type Single Family Residence
Listing Status Active Under Contract
Purchase Type For Sale
Square Footage 1,894 sqft
Price per Sqft $161
Subdivision Sun City Texas Neighborhood 13 Ph 02 Pud Blk
MLS Listing ID 4314029
Bedrooms 2
Full Baths 2
HOA Fees $1,900/ann
HOA Y/N Yes
Year Built 2002
Annual Tax Amount $7,345
Tax Year 2025
Lot Size 6,403 Sqft
Acres 0.147
Property Sub-Type Single Family Residence
Source actris
Property Description
Designed for easy everyday living, this inviting home features two spacious bedrooms, a dedicated office, and an expansive heated and cooled enclosed patio that functions as a true bonus room. Whether you need a second living area, hobby or craft room, fitness space, library, or entertaining lounge, this versatile space adapts beautifully to your lifestyle.
Inside, fresh neutral paint and luxury vinyl plank flooring create a bright, welcoming interior with a clean, timeless feel. The open living and dining areas flow effortlessly into the cheerful kitchen, complete with a breakfast nook and serving bar, making it equally suited for quiet mornings or gathering with family and friends.
Thoughtful updates provide both style and peace of mind, including updated windows, window shades, recent roof shingles, a recent water heater, epoxy-coated garage flooring, and a beautifully remodeled guest bathroom.
Outside, attractive flowerbeds and native landscaping offer easy maintenance, giving you more time to enjoy the lifestyle you've been looking for.
Located in the award-winning Sun City Texas community, residents enjoy access to championship golf courses, resort-style pools, state-of-the-art fitness centers, pickleball and tennis courts, miles of scenic nature trails, dozens of clubs, and a full calendar of social activities.
If you're looking for a home that offers flexible living space, thoughtful updates, and outstanding value within Sun City, this one deserves a closer look.
Location
State TX
County Williamson
Rooms
Main Level Bedrooms 2
Interior
Interior Features Corian Counters, Multiple Dining Areas, Open Floorplan, Primary Bedroom on Main, Recessed Lighting
Heating Central, Electric
Cooling Attic Fan, Ceiling Fan(s), Central Air, Electric
Flooring Tile, Wood
Fireplace No
Appliance Dishwasher, Disposal, Gas Range, Microwave, Electric Water Heater
Exterior
Exterior Feature Exterior Steps, Rain Gutters
Garage Spaces 2.0
Fence Back Yard, Wrought Iron
Pool None
Community Features Clubhouse, Common Grounds, Fitness Center, Golf, Pool, Sidewalks, Tennis Court(s), Trail(s)
Utilities Available Electricity Connected, Natural Gas Connected, Phone Available, Sewer Connected, Water Connected
Waterfront Description None
View Neighborhood
Roof Type Composition,Shingle
Porch Enclosed
Total Parking Spaces 2
Private Pool No
Building
Lot Description Back Yard, Front Yard, Gentle Sloping, Sprinkler - Automatic, Sprinklers In Rear, Sprinklers In Front, Sprinklers On Side, Trees-Medium (20 Ft - 40 Ft), Trees-Moderate
Faces Southwest
Foundation Slab
Sewer Public Sewer
Water Public
Level or Stories One
Structure Type Frame,Masonry – Partial,Stone Veneer,Stucco
New Construction No
Schools
Elementary Schools Na_Sun_City
Middle Schools Na_Sun_City
High Schools Na_Sun_City
School District Jarrell Isd
Others
HOA Fee Include Common Area Maintenance
Special Listing Condition Standard
NEARBY SCHOOL & BUSINESS
GET MORE INFORMATION